Residential
The Colony
Beasley & Henley Interior Design is proud to have completed the Interior Design, Interior Detailing and Furnishings for 349 Colony Drive, an award-winning luxury model home for national developers, Stock Development. The designers at Beasley & Henley created a striking interiors package for this 7,780 sq ft residence.
14 images — click any image to view fullscreen
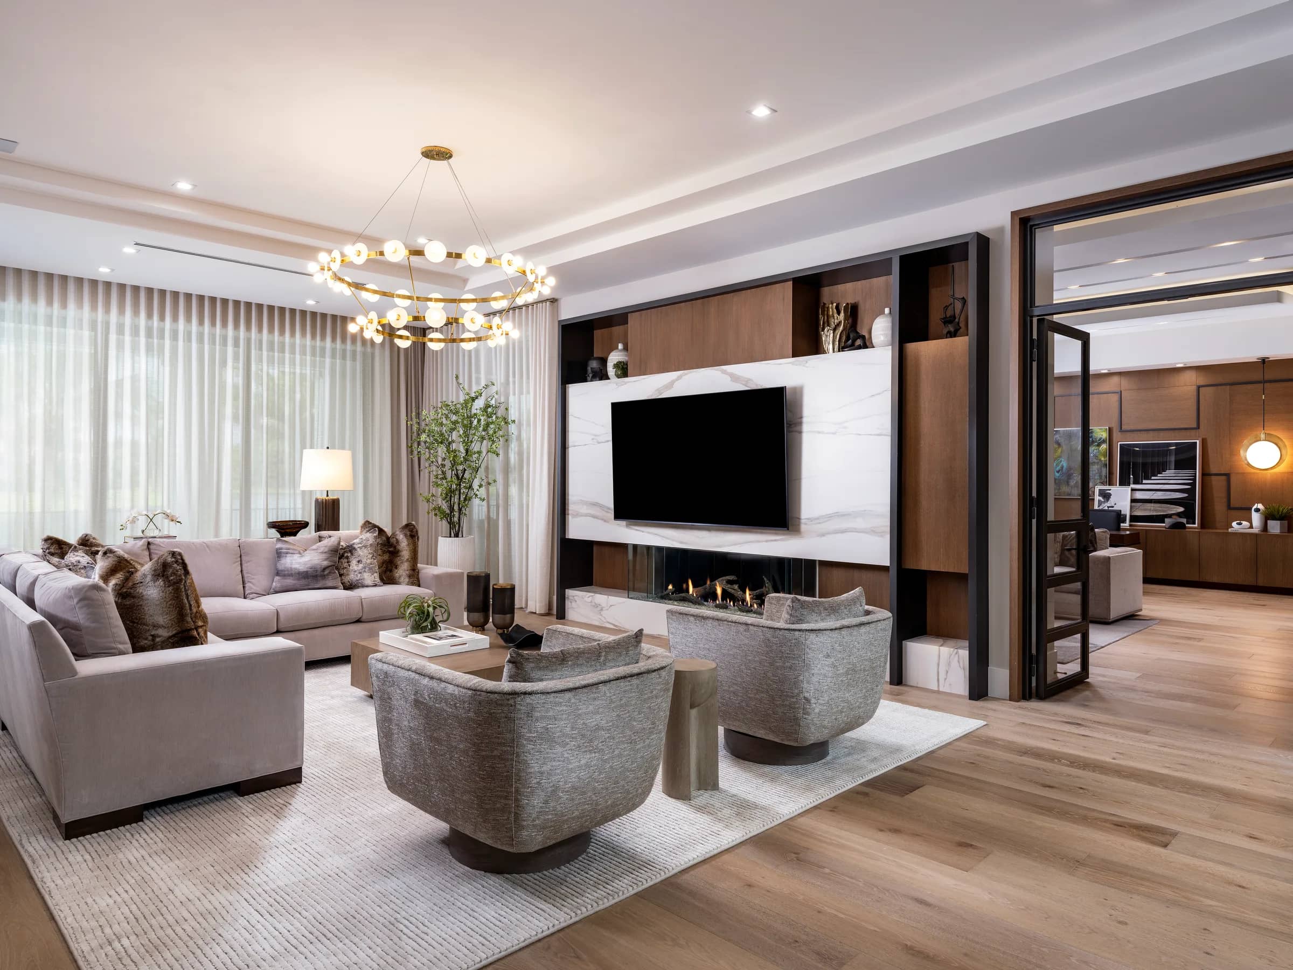
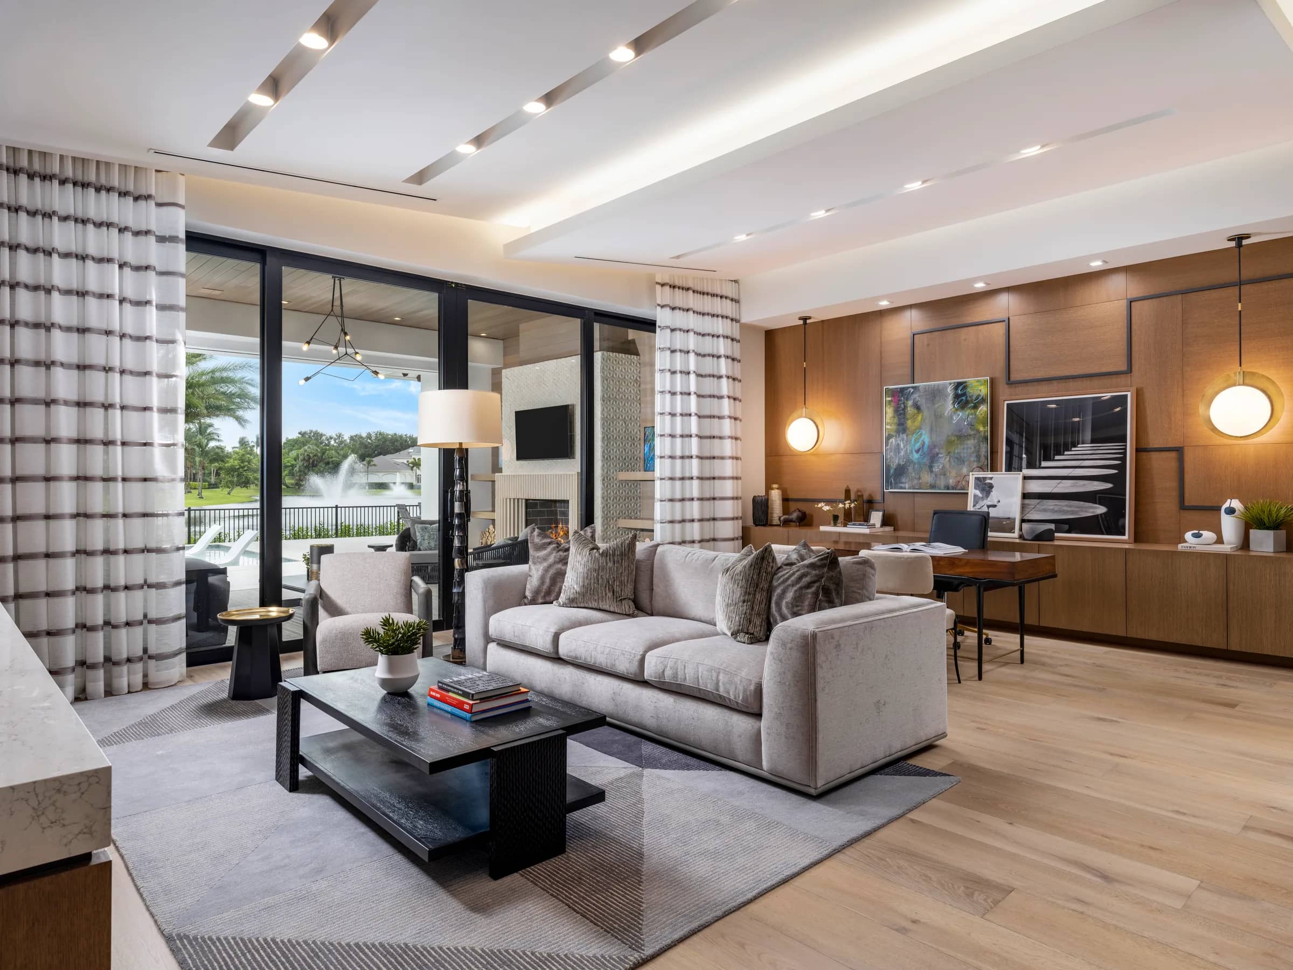
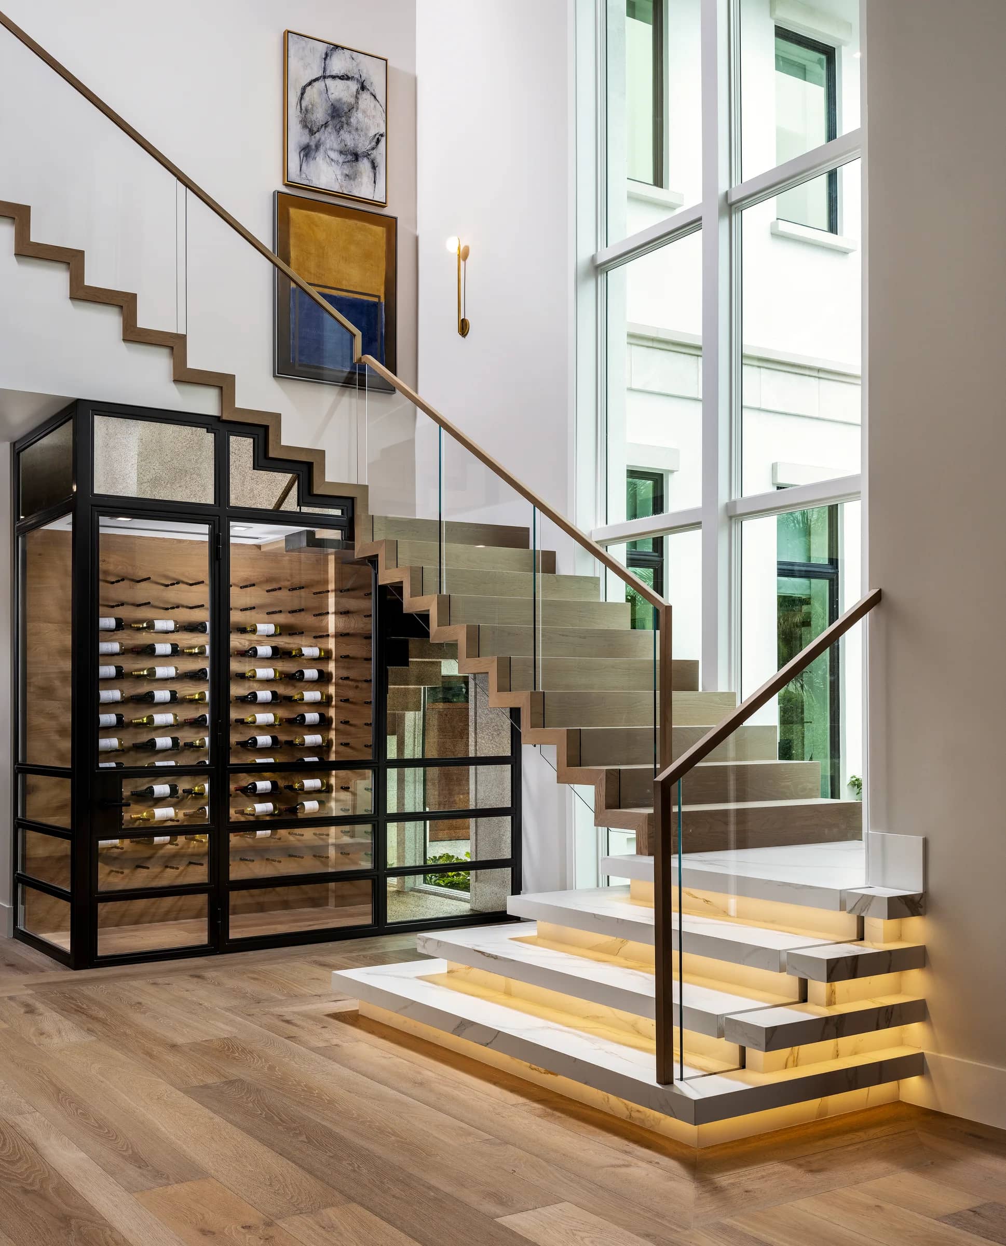
Beasley & Henley designed this stunning $14,995,000 estate home with a luxury buyer in mind, creating custom features throughout, including unique wall details, elegant ceiling designs, marble details and European wood flooring throughout.
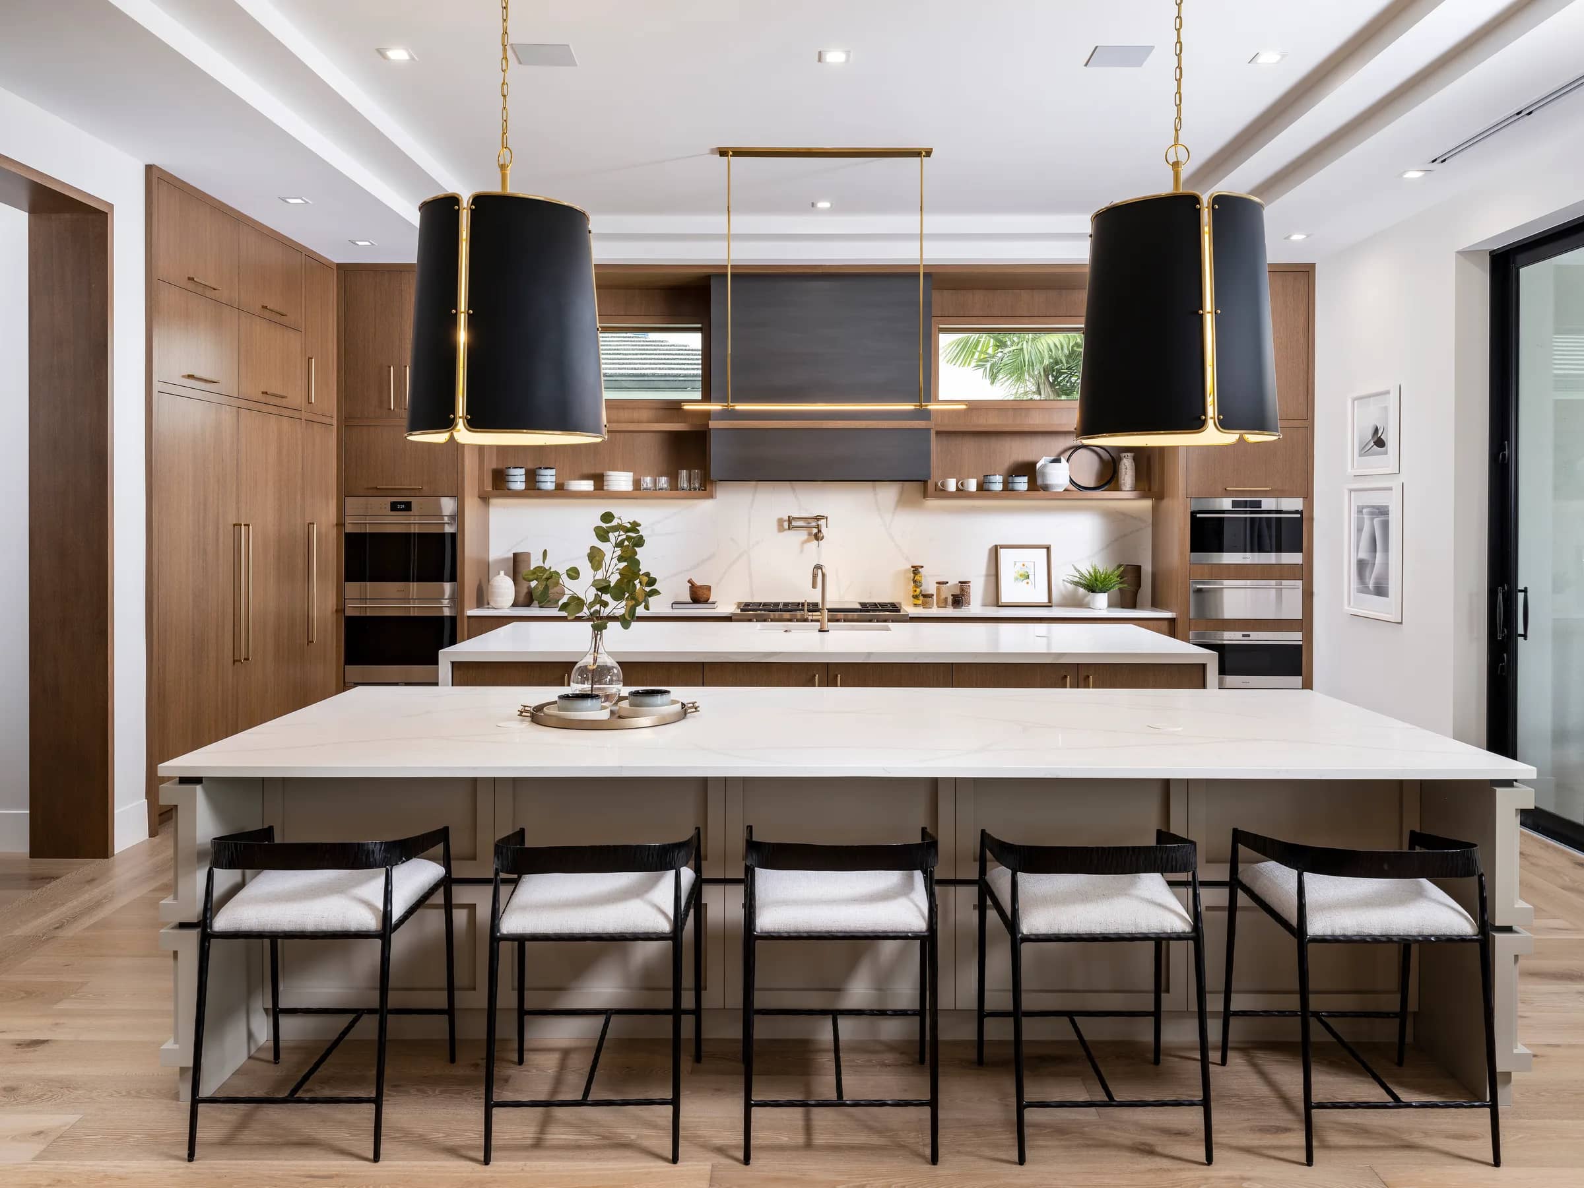
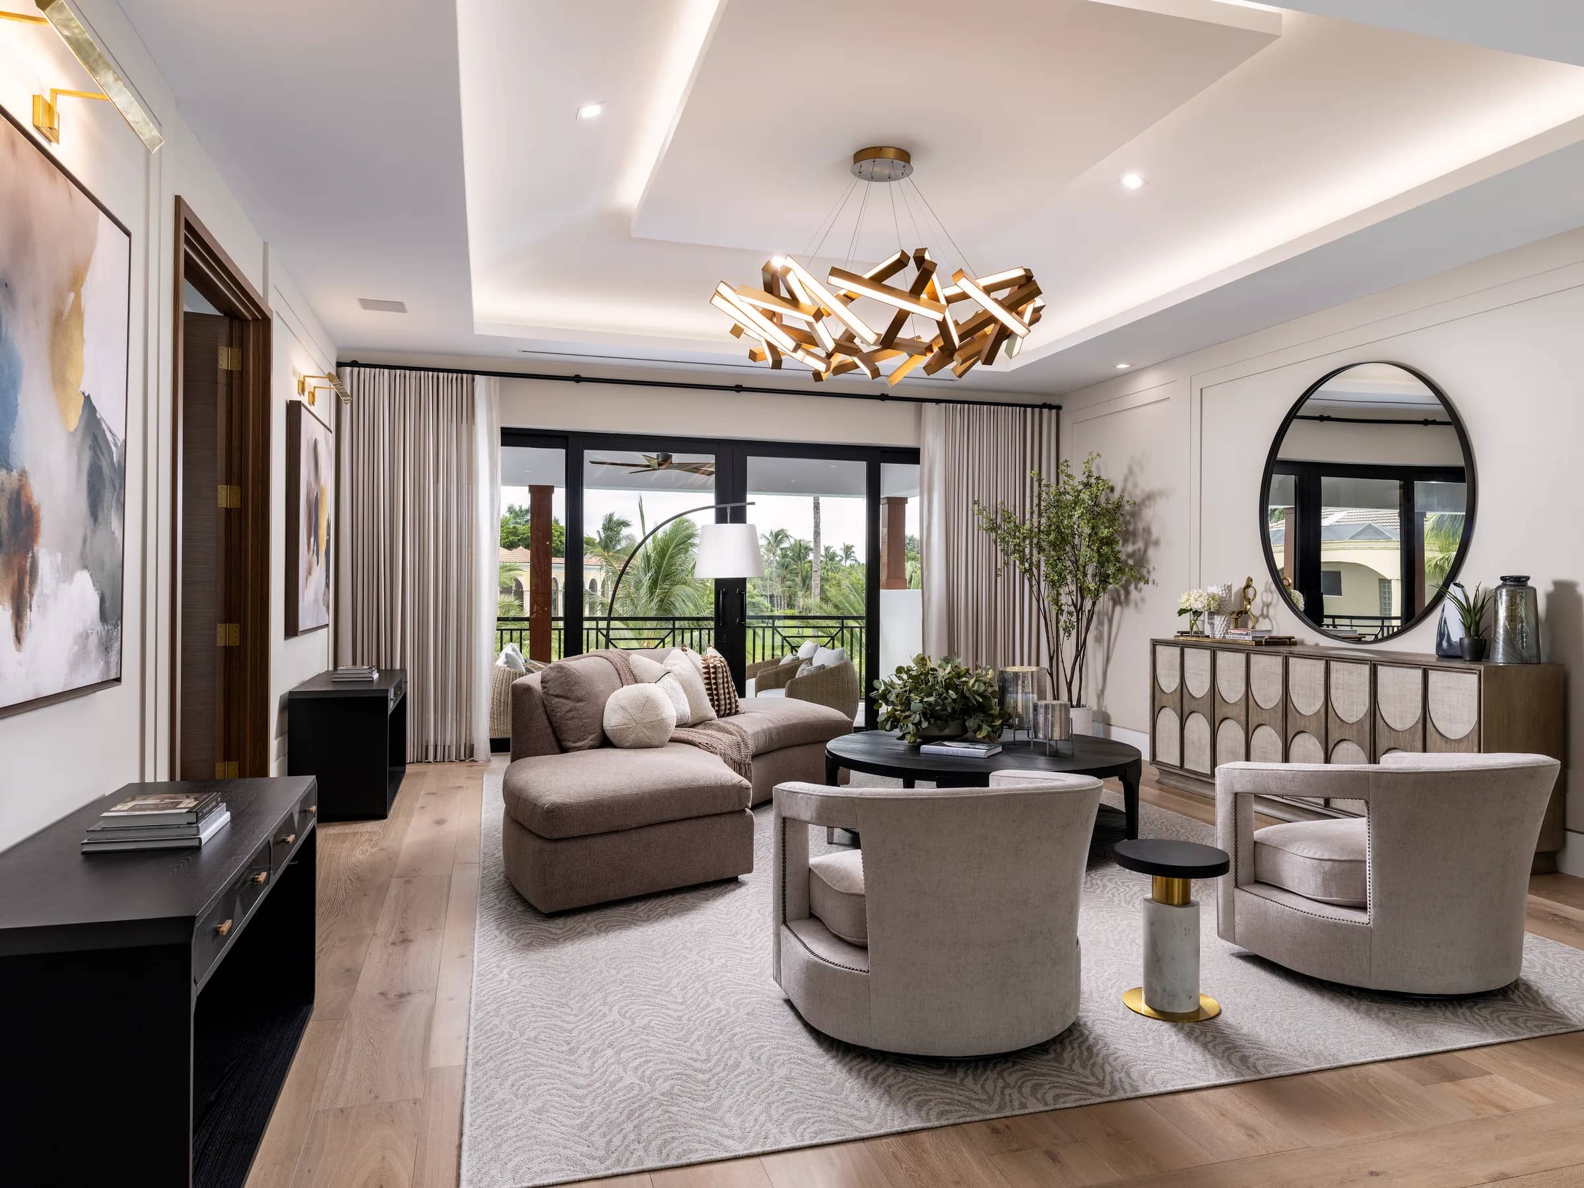
This impressive two-story property embraces a classic modern aesthetic infused with a charming coastal ambiance. Clean lines and neutral tones create a harmonious and tranquil atmosphere designed for the discriminating Naples buyer. The interior design showcases a sophisticated blend of soft, neutral colors, with furnishings that incorporate striking black and bronze accents, enhancing the overall sense of elegance and refinement.
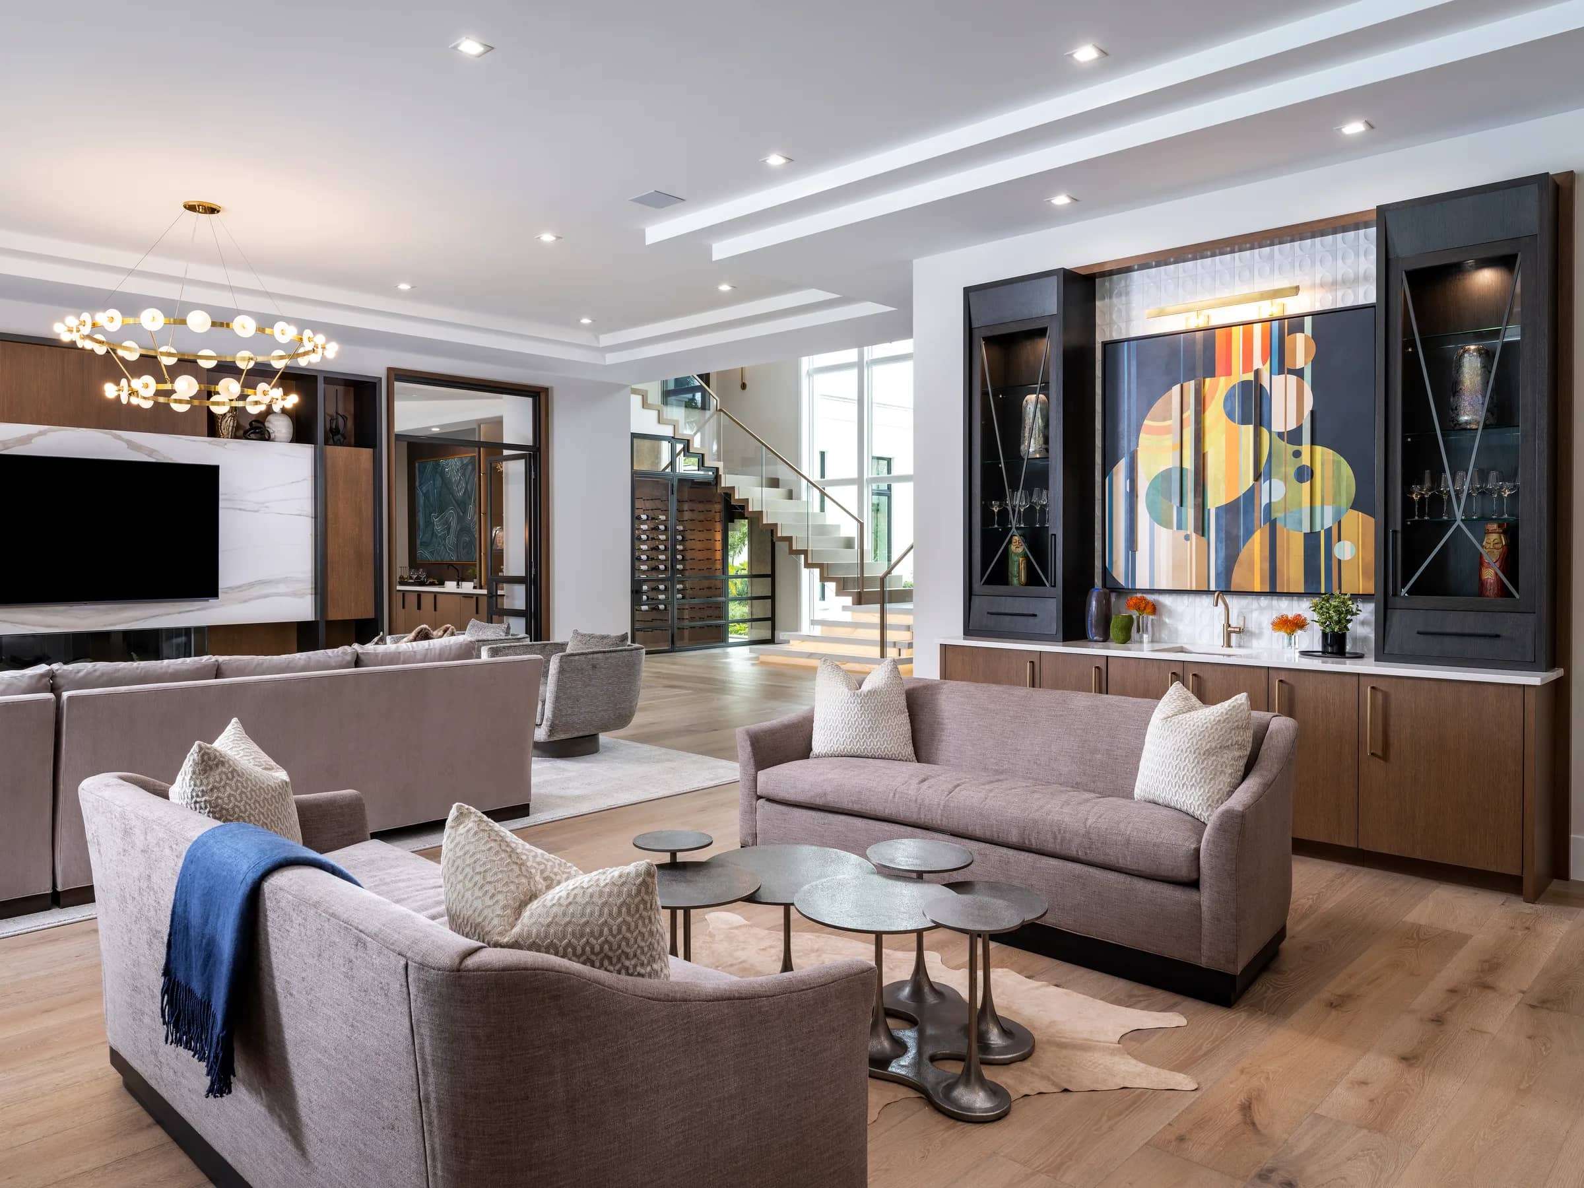
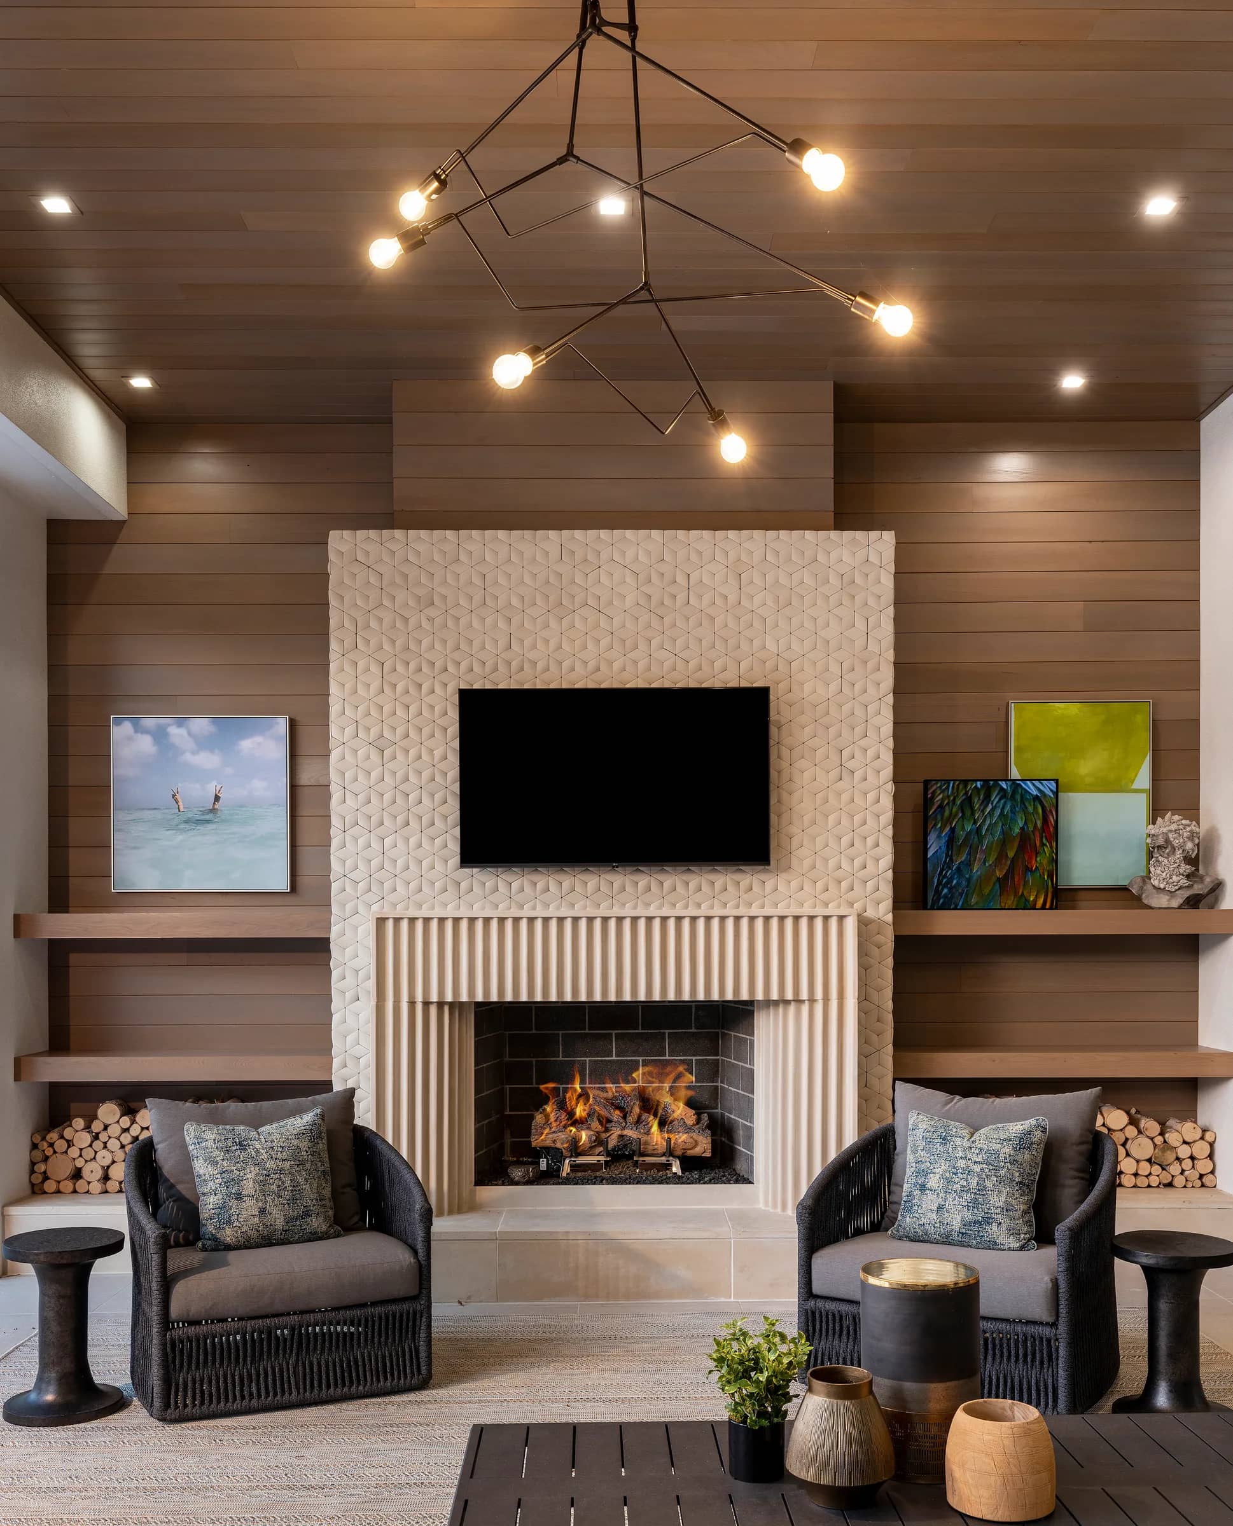
The Great Room — designed around high-contrast architectural focal points, the main living area features a warm wood built-in wall unit anchored by a linear glass fireplace and a sleek white marble television surround. Sheer floor-to-ceiling drapery softens the natural light entering through expansive glass doors. Plush, neutral seating, including tailored sectionals and a pair of plush swivel armchairs, creates an inviting conversation zone illuminated by a radiant ring chandelier with brass and frosted globe detailing.
The Culinary Kitchen — the chef's kitchen features rich wood cabinets and Calacatta Verona quartz countertops with a waterfall edge that is nothing short of spectacular. Dual islands enhance functionality and flow, framed by custom black drum pendant lights trimmed with polished brass hardware. Low-profile counter stools with sleek black frames and white cushioned seats align along the outer island, echoing the dark built-in range hood and architectural trim.
The Formal Dining Room — a dark wood dining table acts as an anchor against soft neutral wall paneling and large-scale abstract wall art. Sculptural dining chairs upholstered in light, textured fabric encircle the table, creating a soft silhouette against the deep wood tones. A grid-framed wall mirror reflects light from a pair of multi-light globe chandeliers, amplifying the airy feel of the surrounding layout.
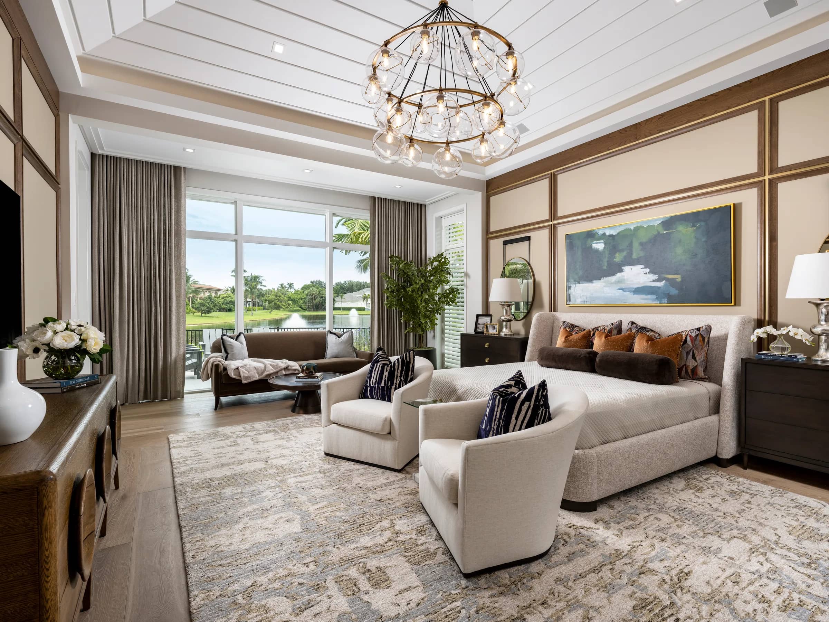
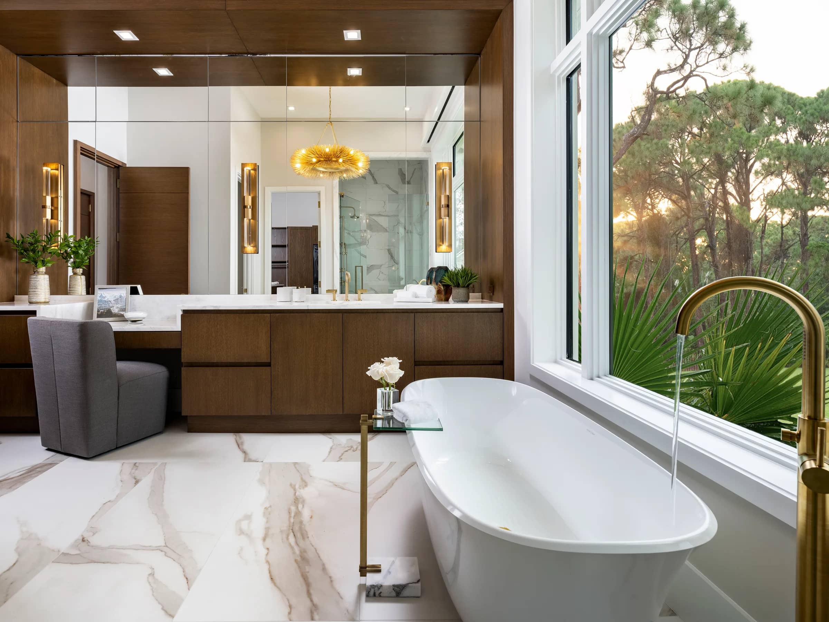
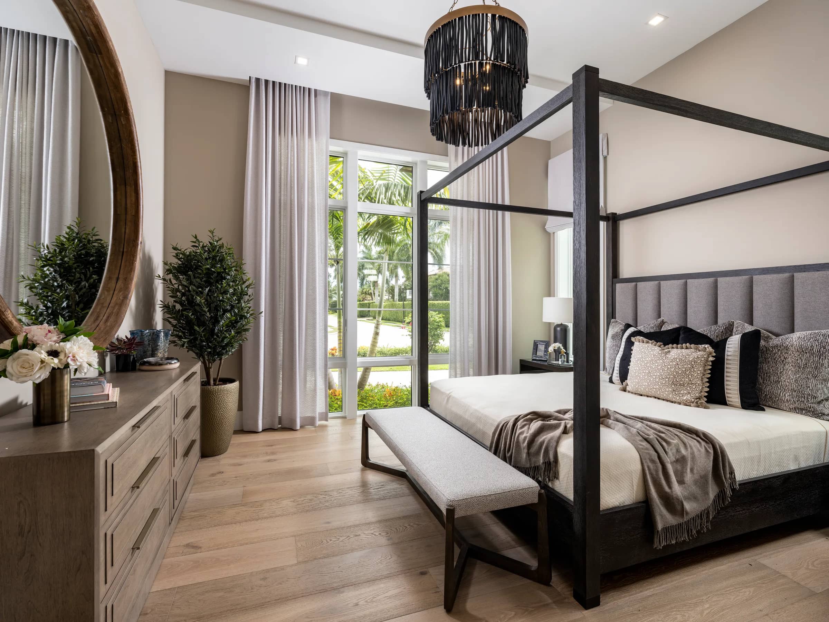
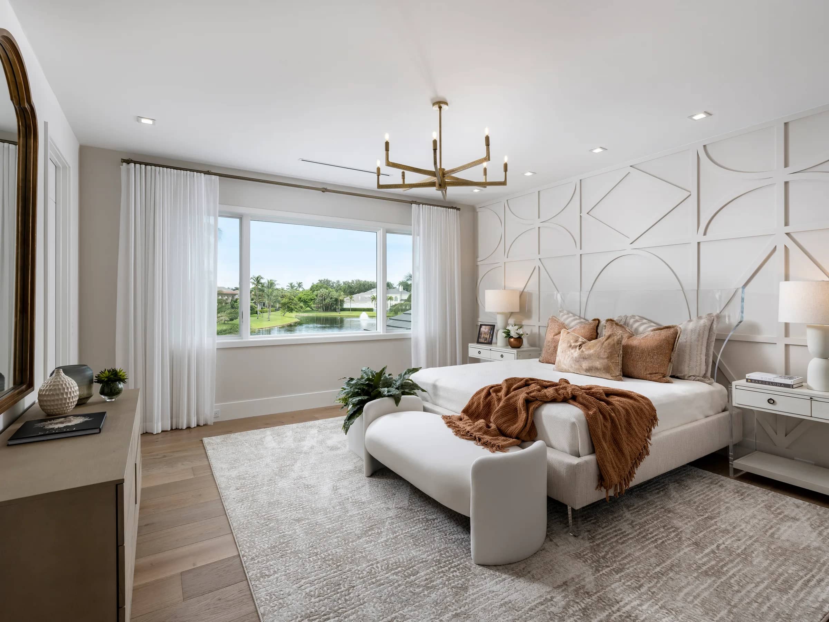
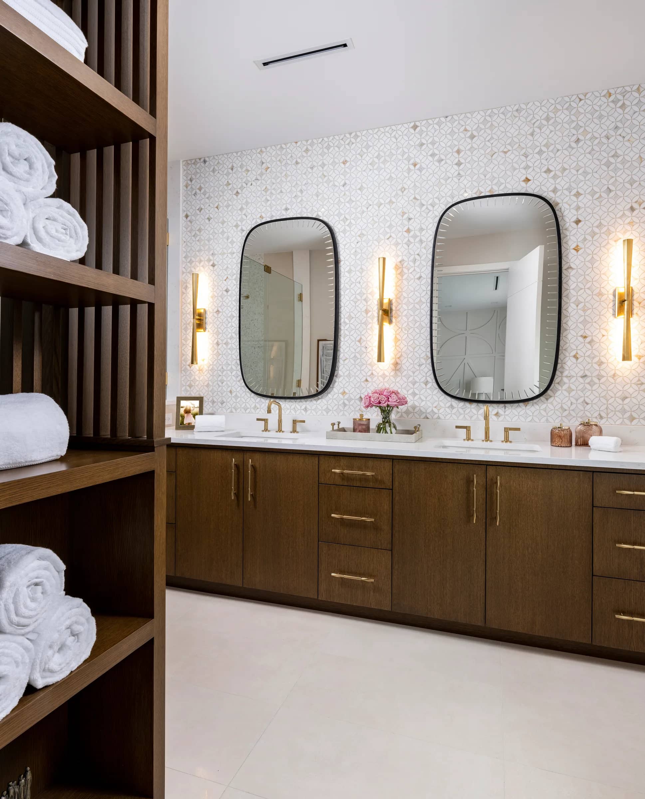
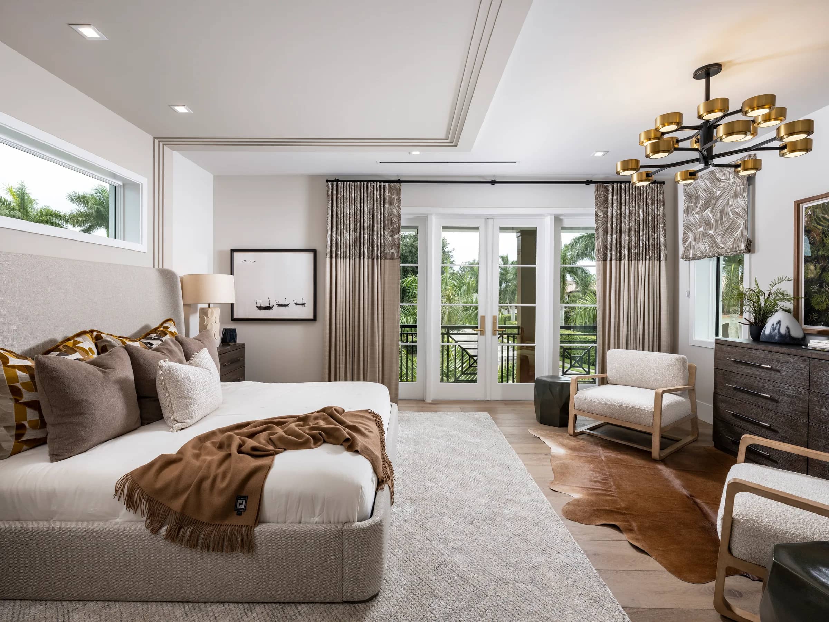
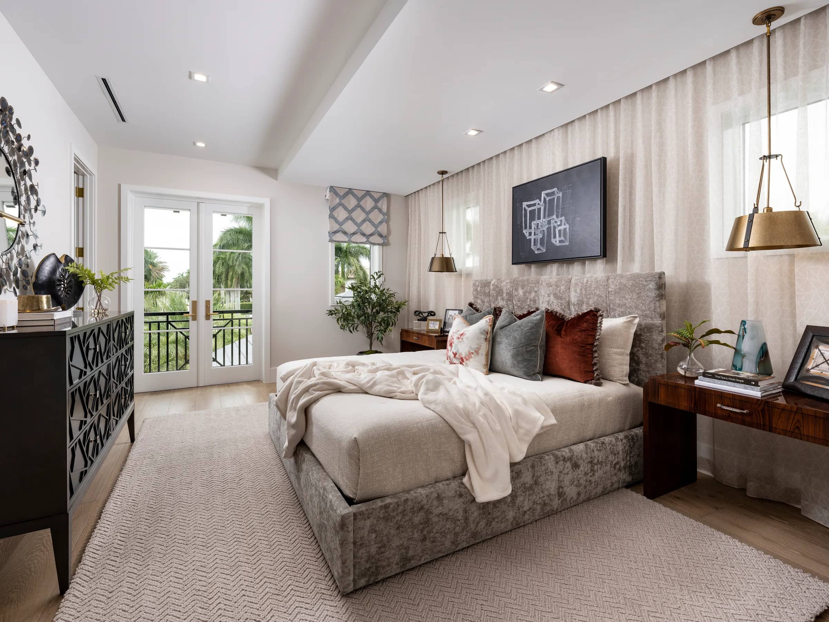
The Primary Suite & Spa Bath — in the primary bedroom, custom wood paneling coats the main feature wall, framing a plush upholstered bed and a statement glass-orb chandelier. Crisp white trim, soft-patterned rugs, and floor-to-ceiling drapery frame serene views of the outdoor water features. The adjacent spa bathroom centers around a freestanding soaking tub positioned beside floor-to-ceiling picture windows. Calacatta marble flooring, warm wood floating vanities, and warm brass fixtures deliver a spa-like retreat.
The Colony — 349 Colony Drive, Naples, FL 34108 · Developer: Stock Development
Next project
Elan Crown Point