Commercial
The Rowen
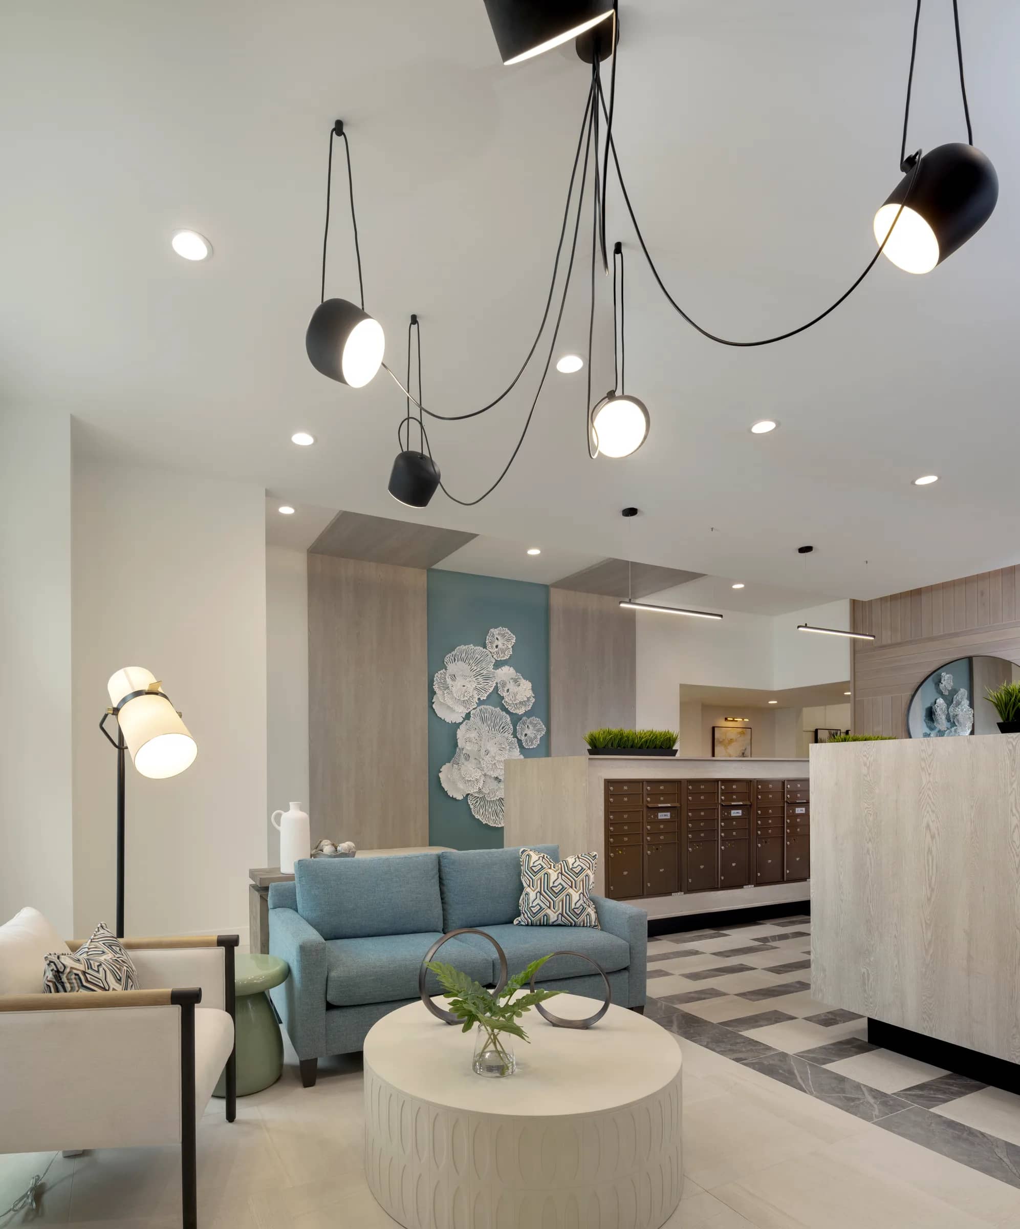
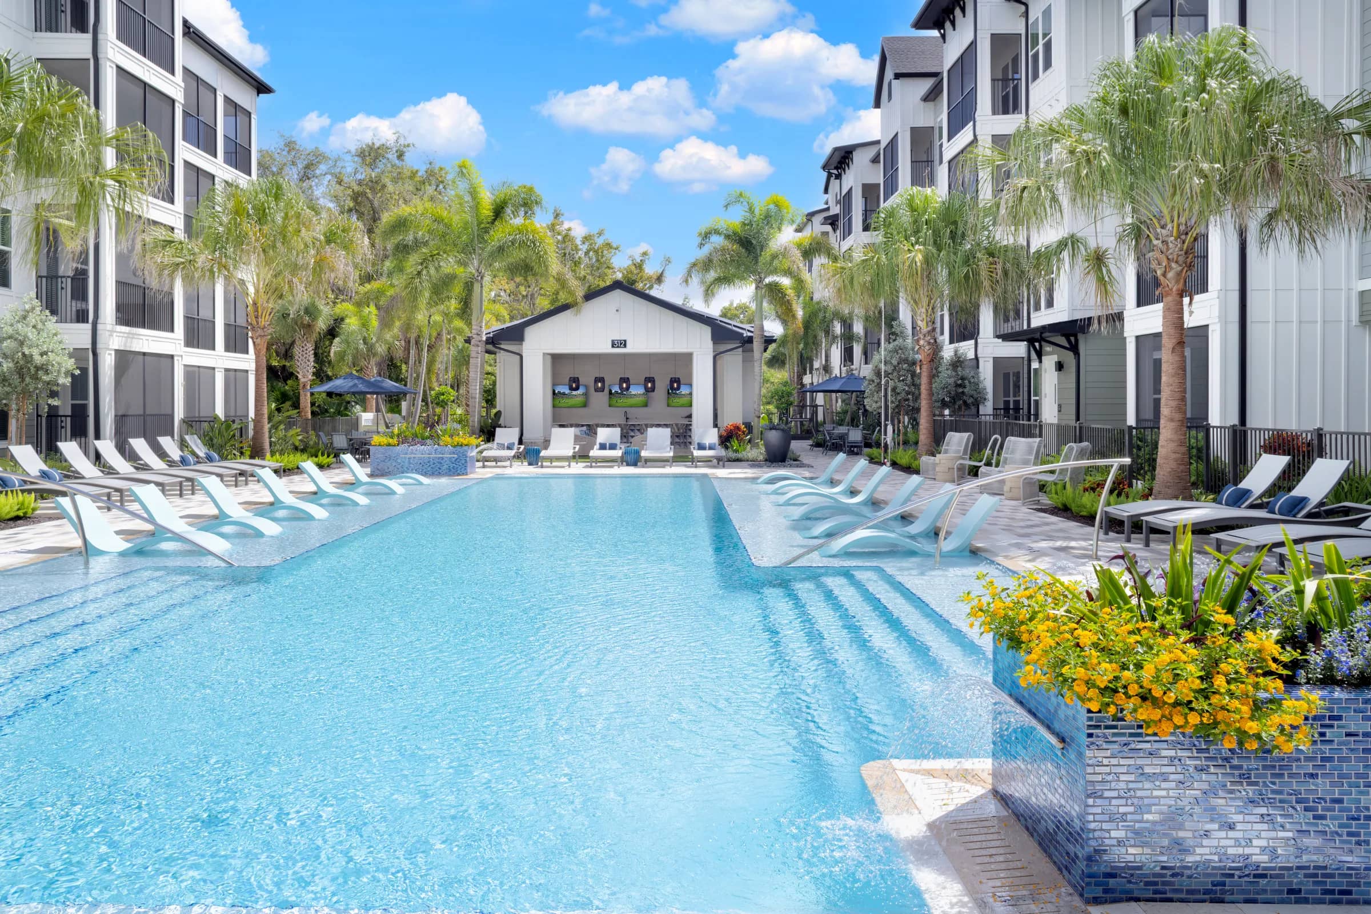
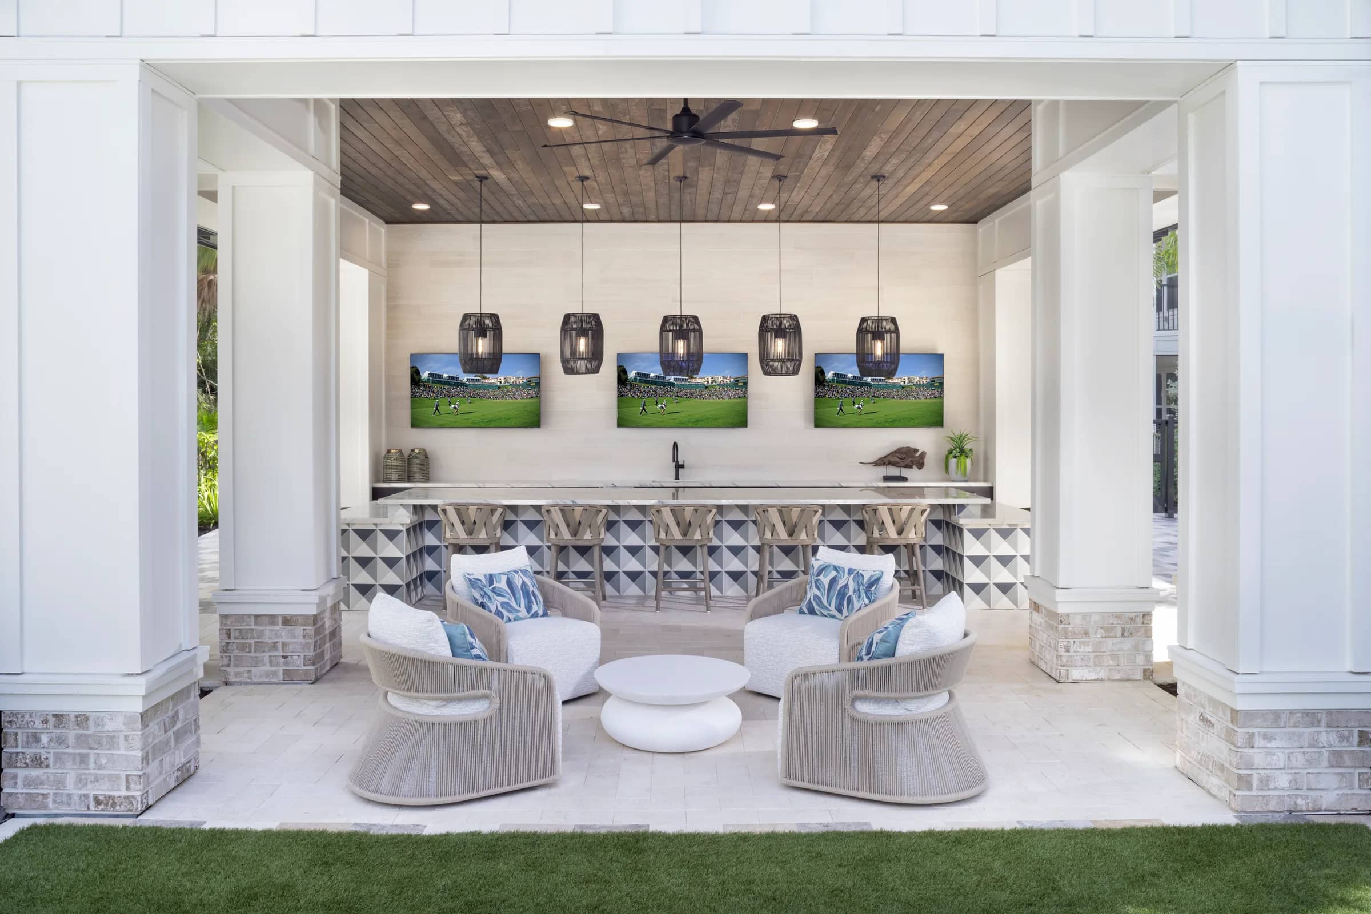
Beasley & Henley Interior Design is proud to have completed the Interior Design, Interior Detailing, and Furnishings at The Rowen in Oviedo, FL for developers, LeCesse Development Corp and Broad Oak Development. The designers at Beasley & Henley created a striking interiors package for this 10,500 sq ft interior amenity space, outdoor spaces and 2-bedroom apartment model.
11 images — click any image to view fullscreen
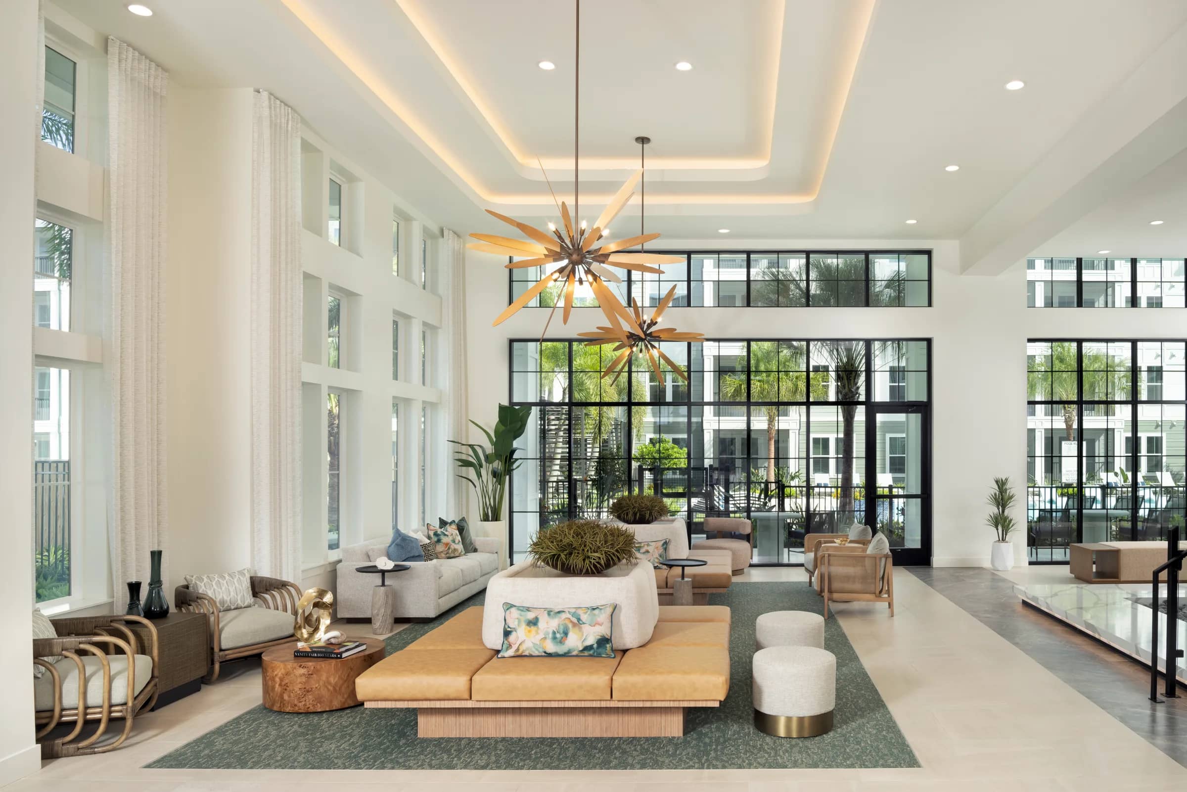
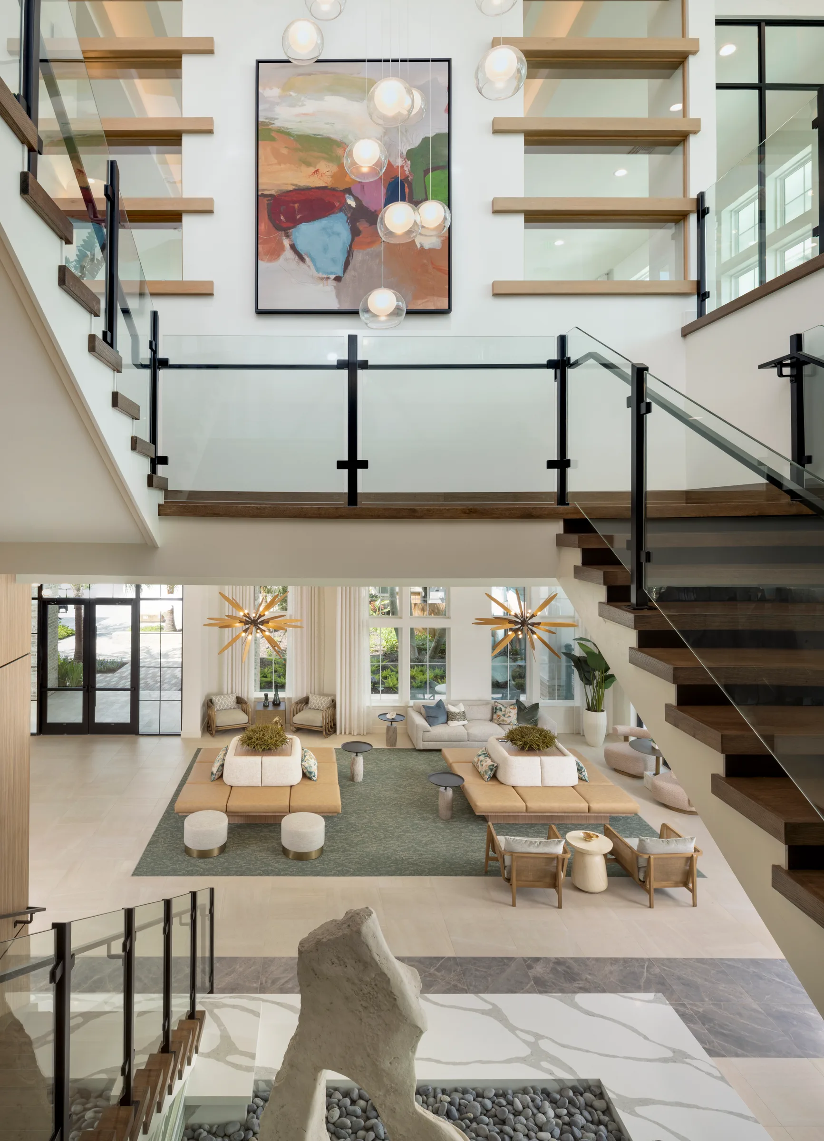
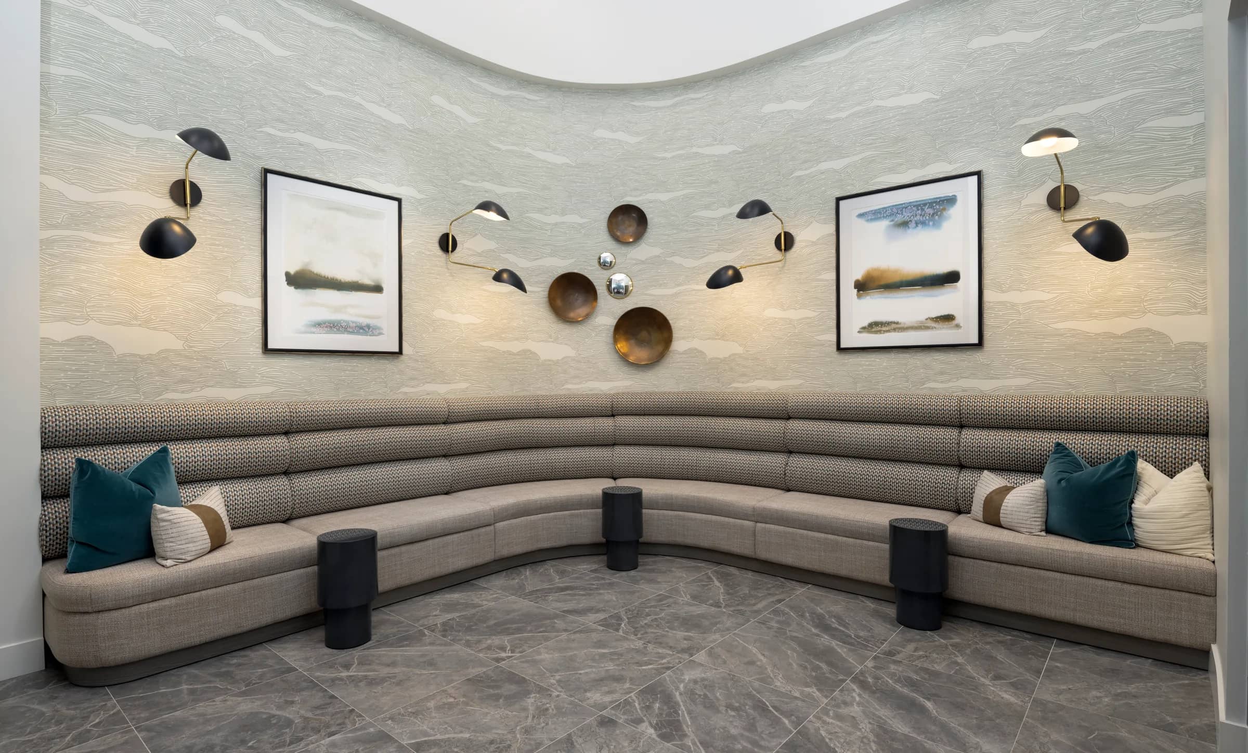
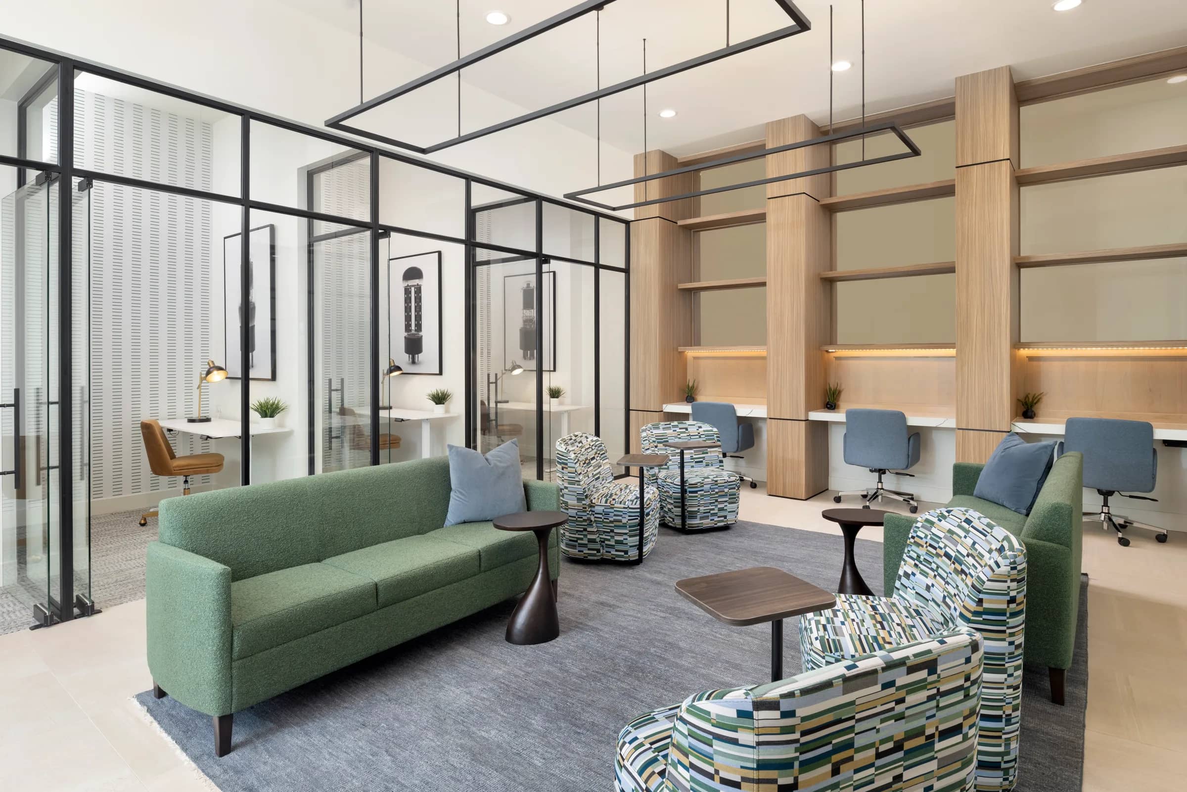
Beasley & Henley designers created inclusive amenity spaces to integrate the natural outdoor environment into modern luxury, captivating prospective residents from the moment they enter. The striking main clubroom features soaring ceilings, expansive windows, organic stone sculpture installation, grand architectural staircases, and a dramatic vertical green moss wall that anchors the indoor environment to the outdoors.
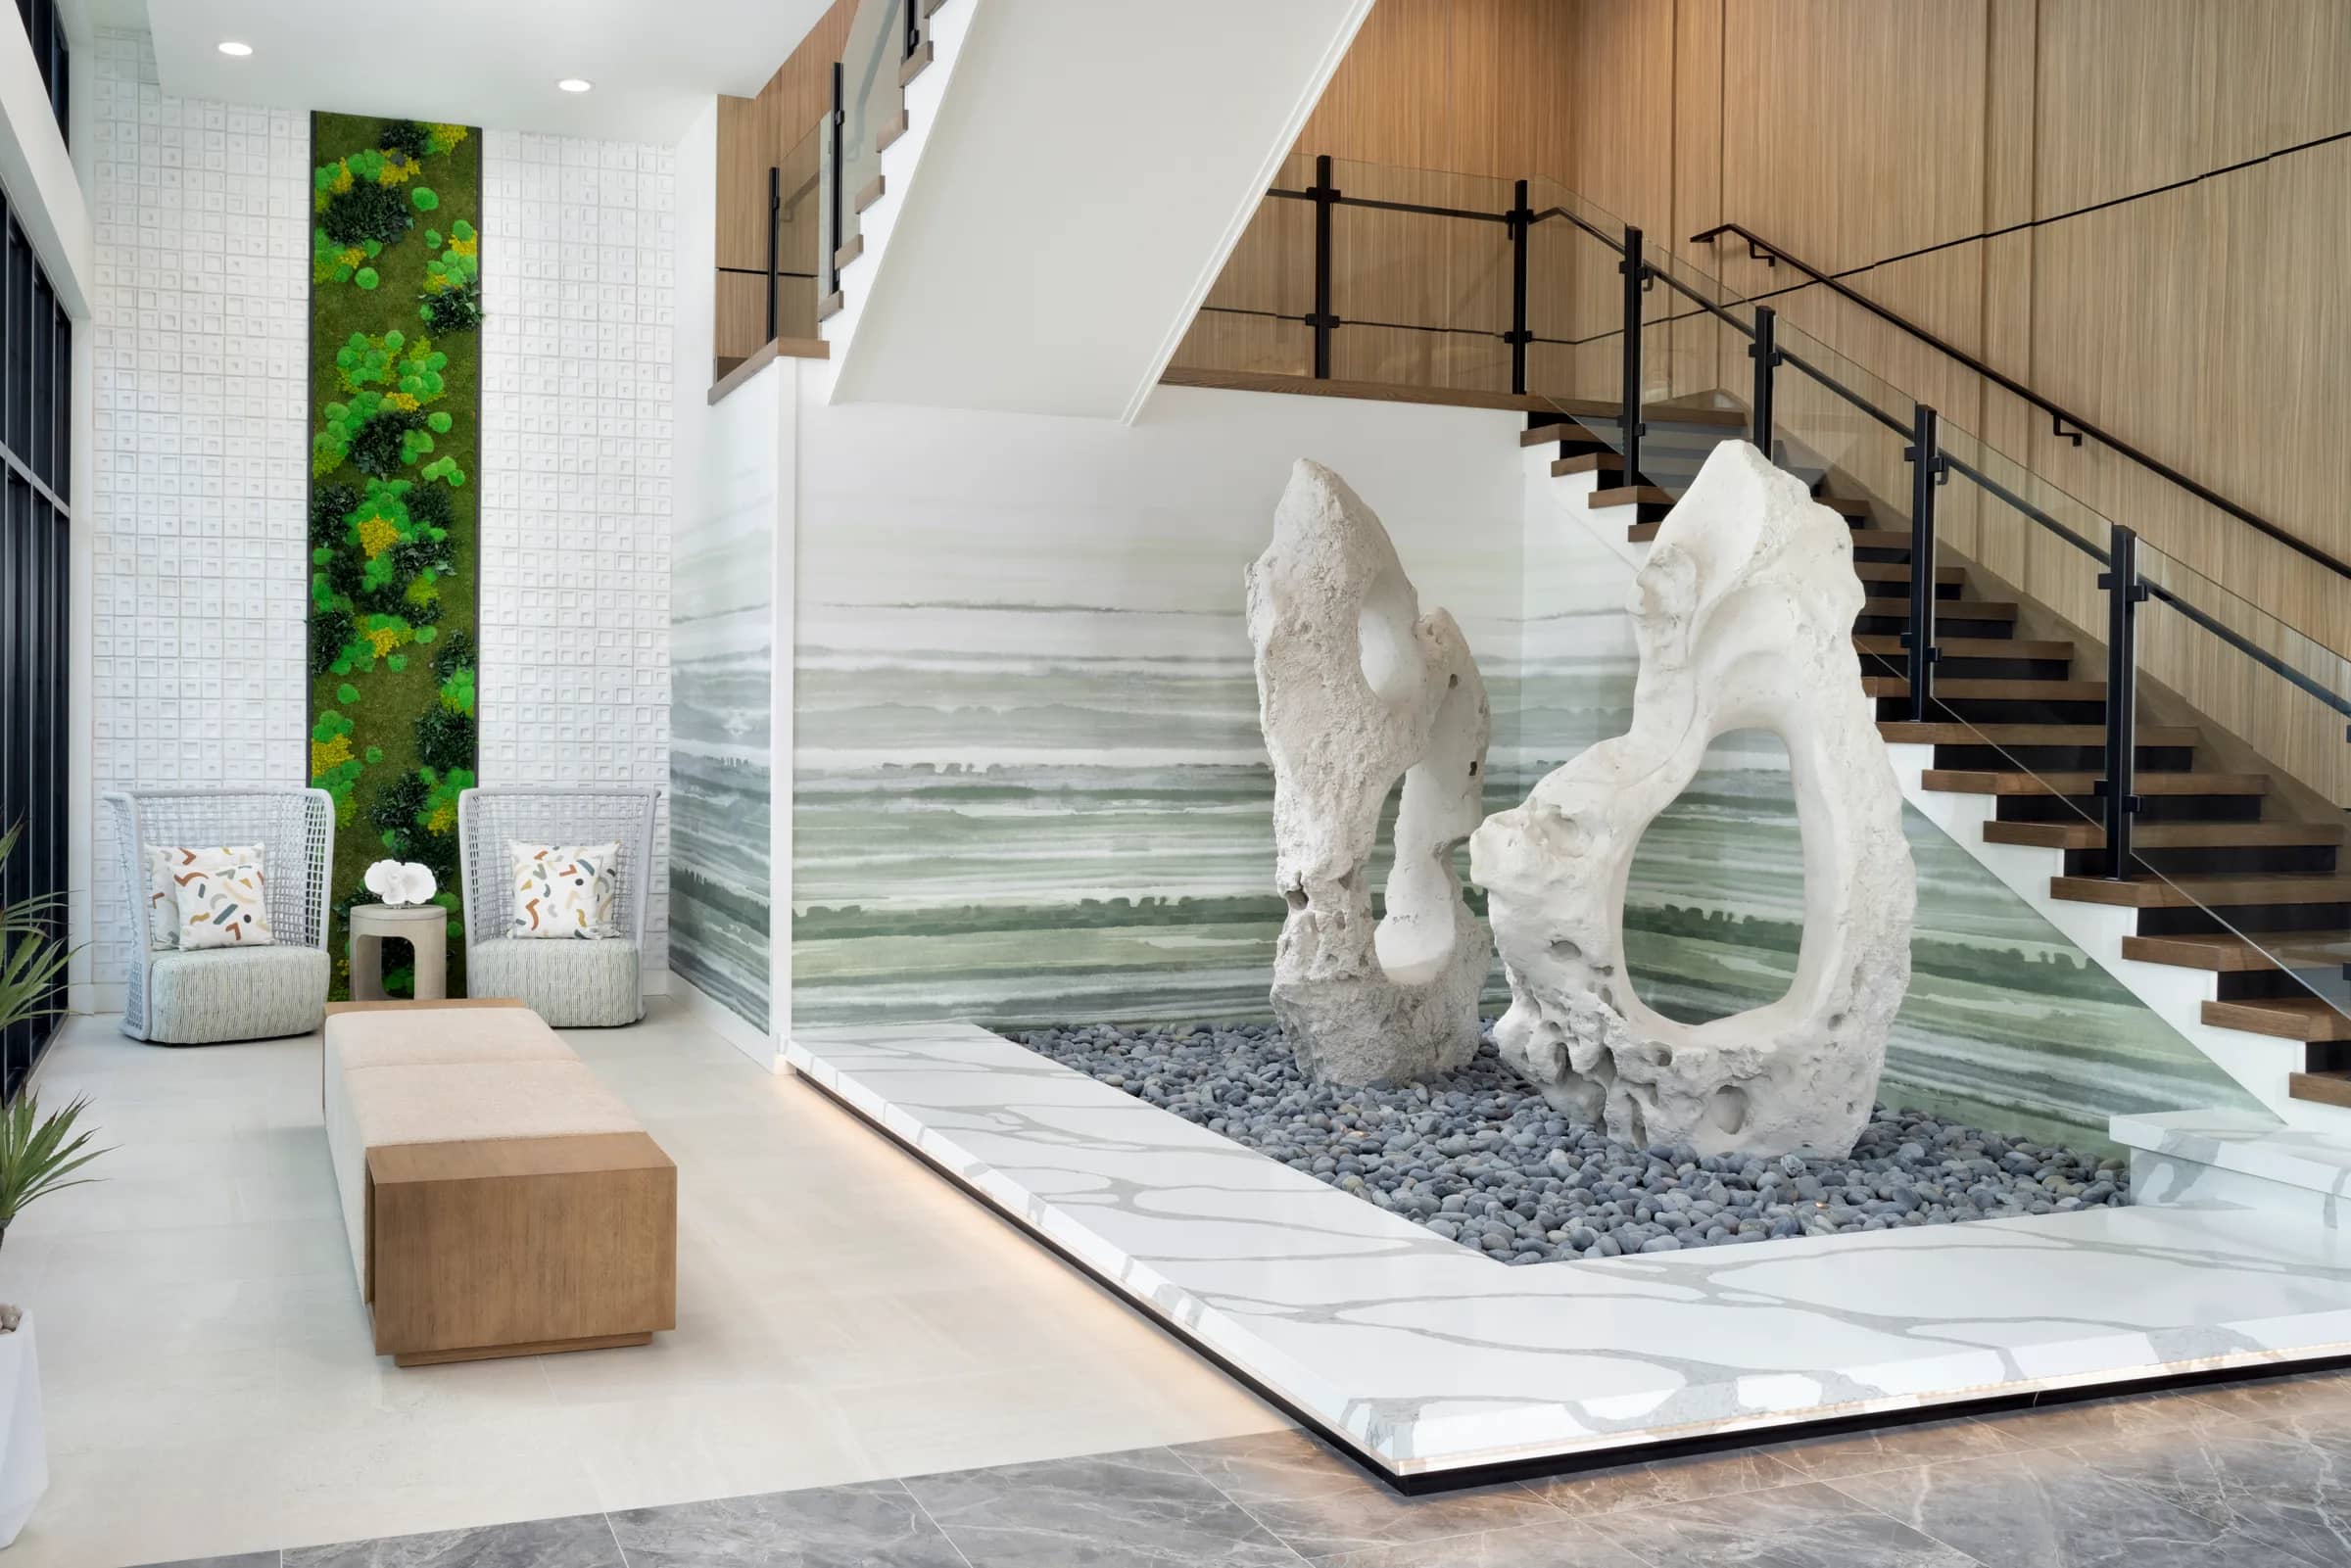
This multi-level foyer pivots toward a serene, biophilic modern aesthetic anchored by an indoor rock garden beneath the floating staircase. Large porous stone sculptures rest on a bed of dark river pebble, framed by white veined marble tile with soft under-cabinet cove lighting. The adjacent accent wall pairs textured white block panels with a vertical moss installation, while a soft green horizontal watercolor mural runs along the stairwell line to emphasize organic movement alongside crisp black-framed window walls.
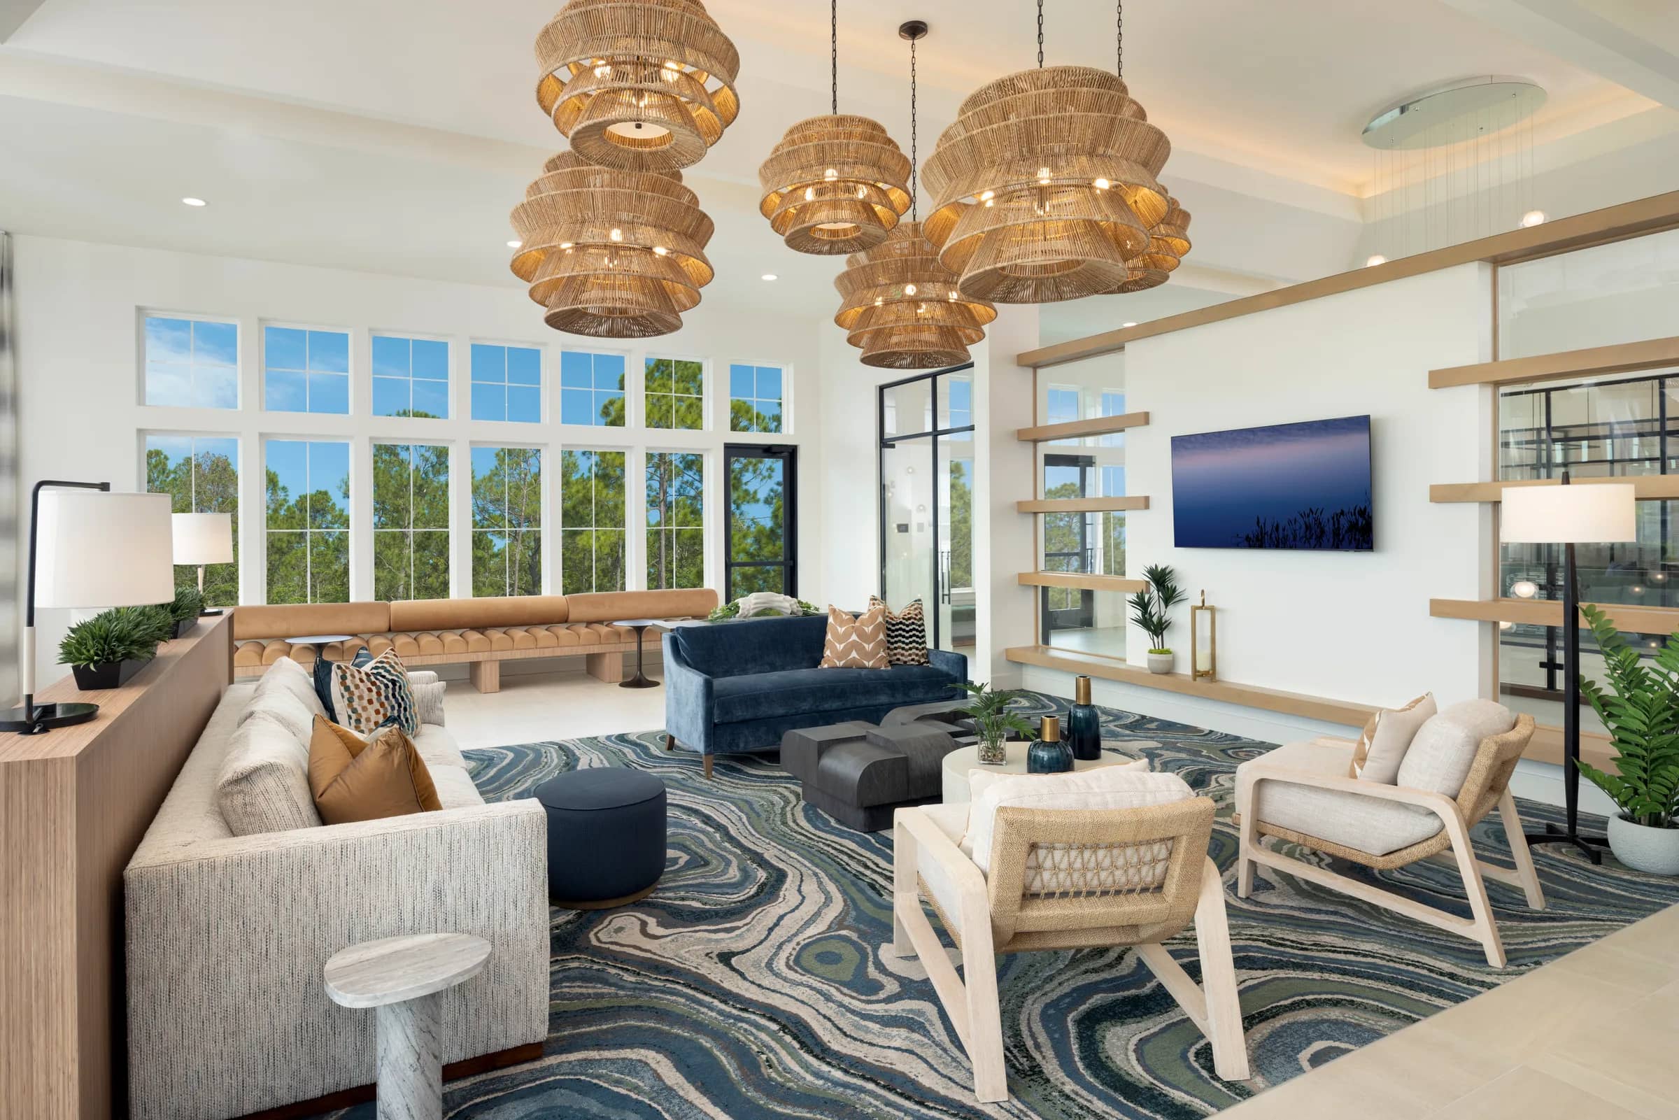
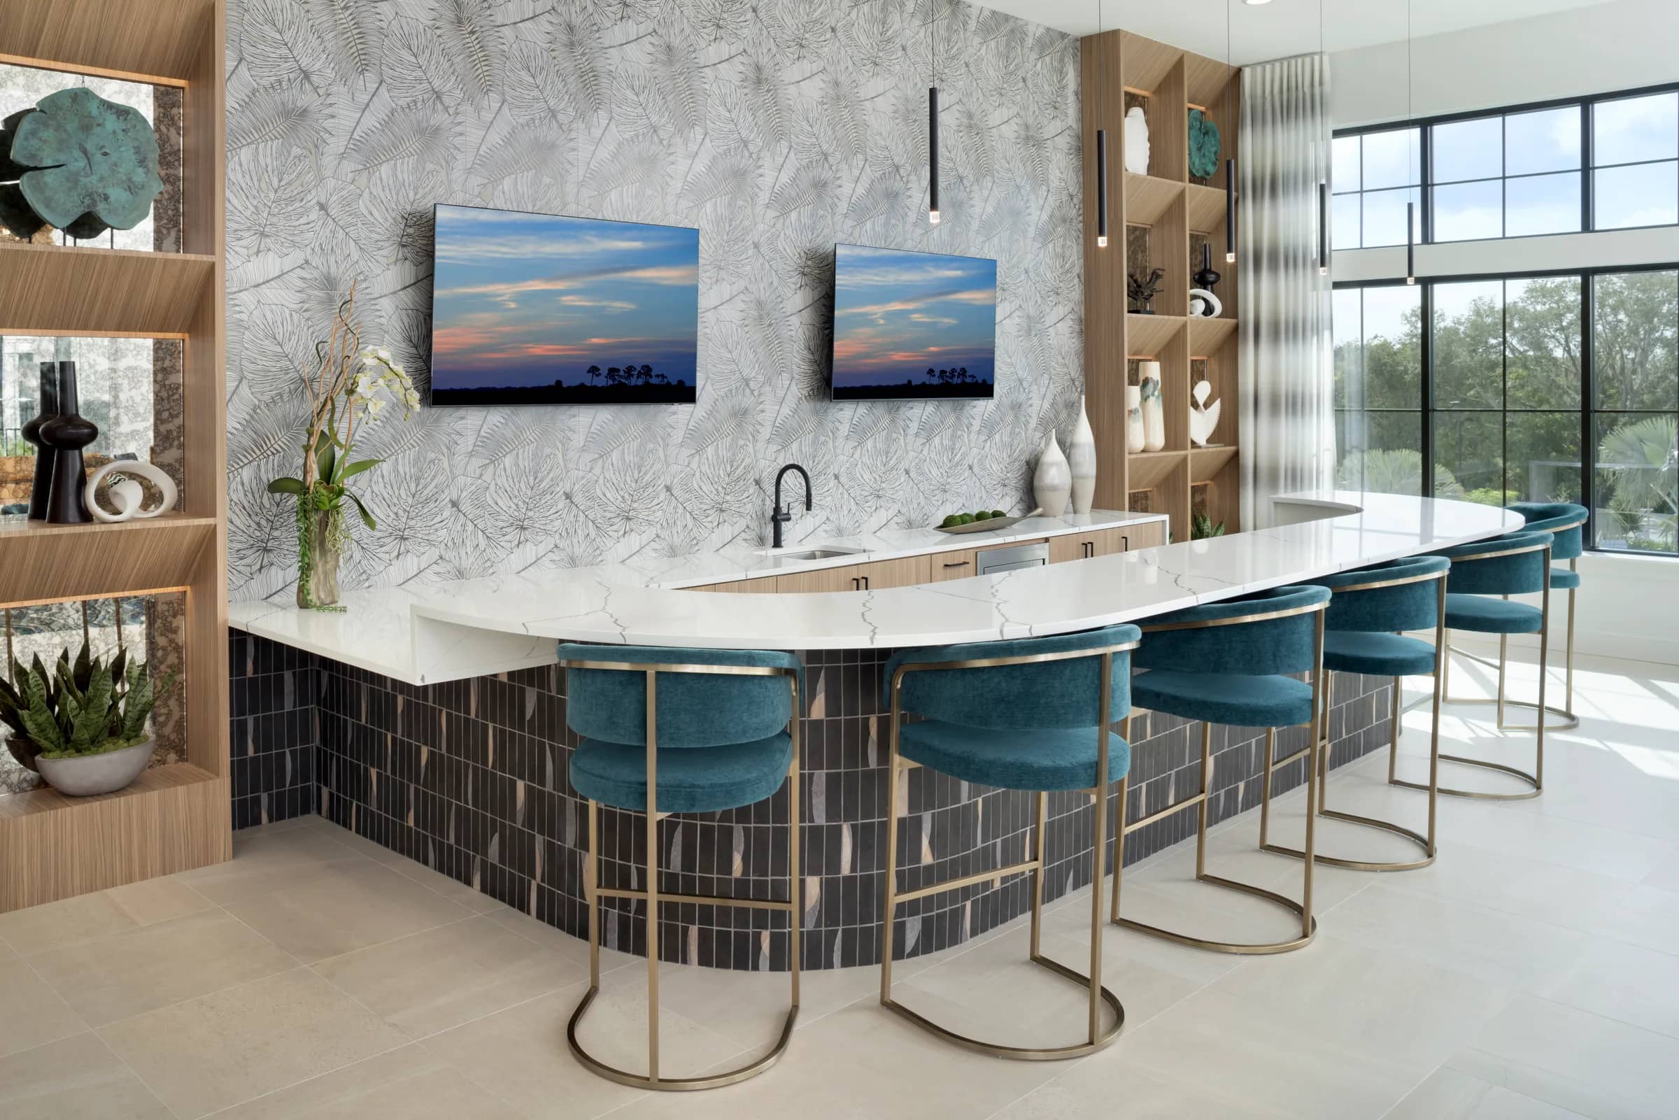
The Contemporary Lounge & Club Room — a coastal-inspired gathering space defined by fluid patterns and warm natural textures. Tiered woven rattan pendant lights hang in a cluster, casting soft warmth across an expansive area anchored by an agate-patterned area rug in shades of teal, blue, and soft green. Rich peacock blue velvet seating, fluted wooden console tables, and a long tile-faced bar setup create distinct zones for socializing, while large grid windows bring in natural daylight.
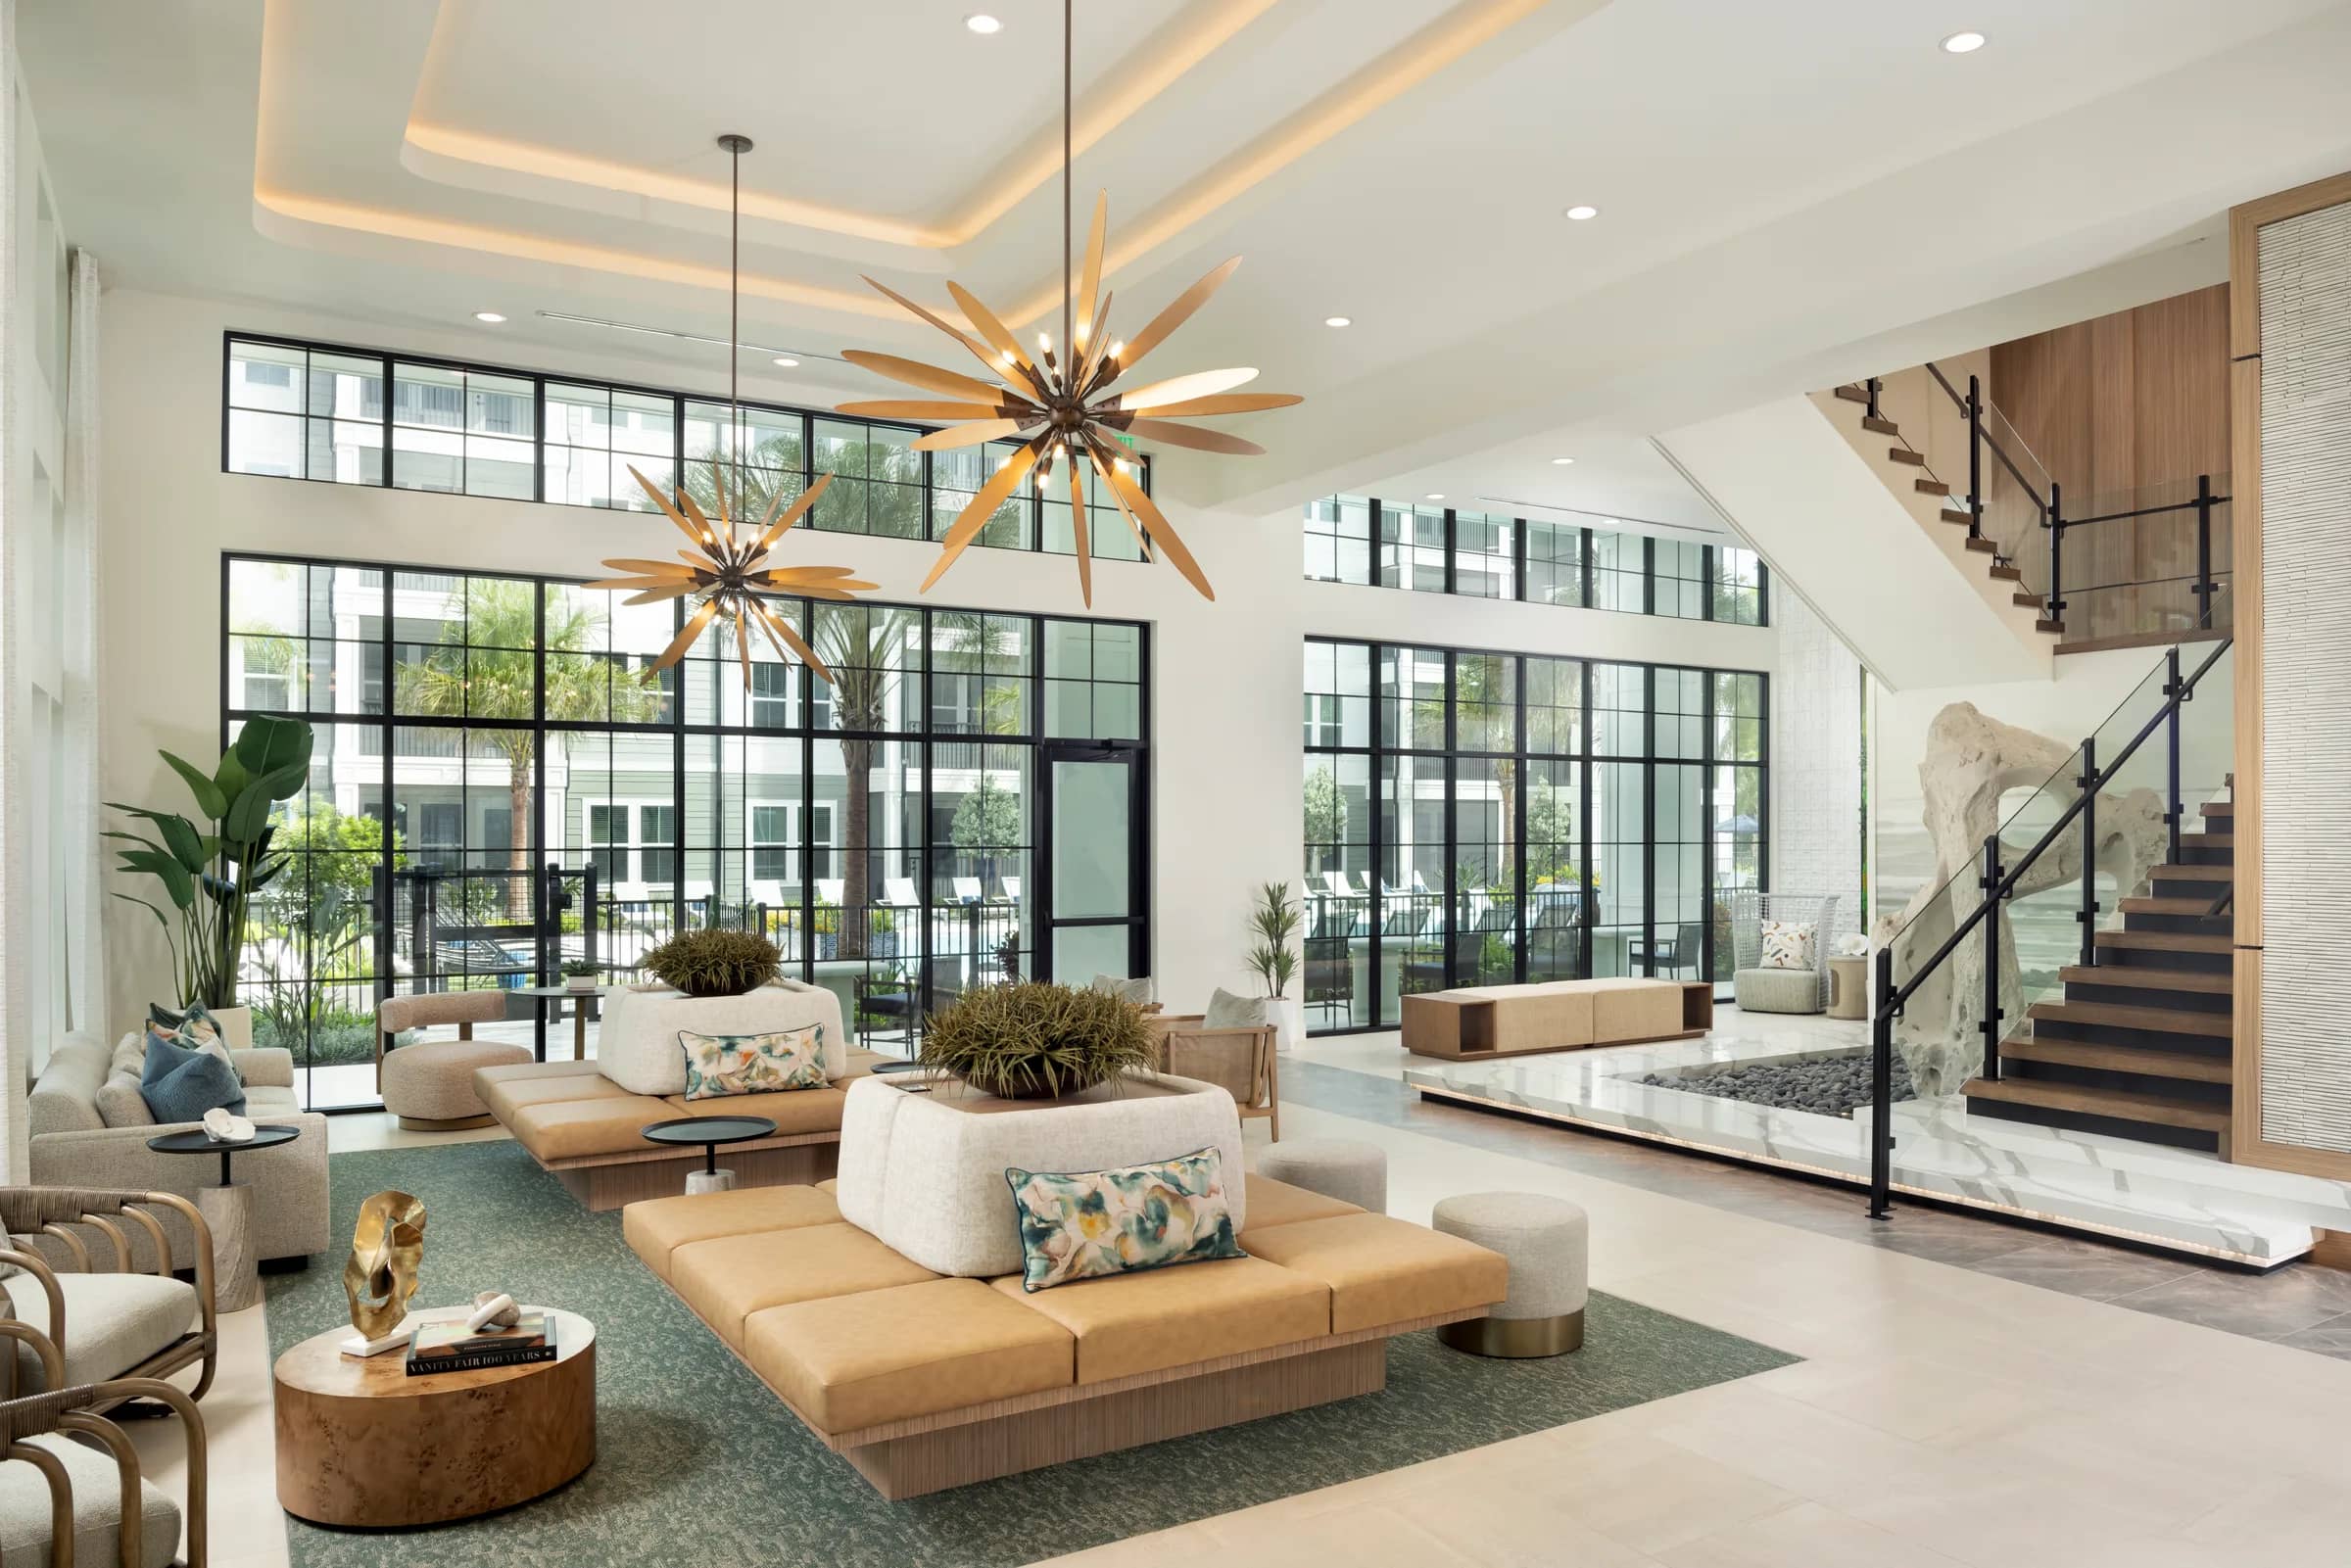
The Main Grand Lobby — designed to convey expansive scale, this central atrium uses multi-tiered ceiling cutouts accented with perimeter LED lighting to frame dramatic mid-century modern wooden starburst chandeliers. Low-profile, double-sided island ottomans in warm cognac leather and neutral upholstery anchor the conversation zones on large textured rugs. The surrounding architecture features floating wood wall panels, a black metal staircase railing, and expansive glass curtain walls that connect the interior space directly to the exterior courtyard.
Our goal for this project was to create a true sense of arrival and community connection that drives leasing momentum. By incorporating biophilic textures, sophisticated lighting, and functional yet luxurious social zones, we’ve crafted spaces where residents naturally want to gather, relax, and connect.
Targeting forward-thinking builders and developers, Beasley & Henley maximizes asset value and resident retention through expert space planning, custom architectural detailing, and 3D visualizations, delivering high-impact, market-ready environments from conception to final installation.
The Rowen — 330 Sugar Mill Rd, Oviedo, FL 32765 · Developers: LeCesse Development Corp and Broad Oak Development · Architect: Slocum Platis
Next project
Elan Crown Point