Commercial
The Verve
Beasley & Henley Interior Design is proud to have completed the interior design, interior detailing and furnishings at The Verve for developers, The Collier Companies. The designers at Beasley & Henley created a striking interiors package for this 11,750 sq ft interior amenity space and apartment model.
12 images — click any image to view fullscreen
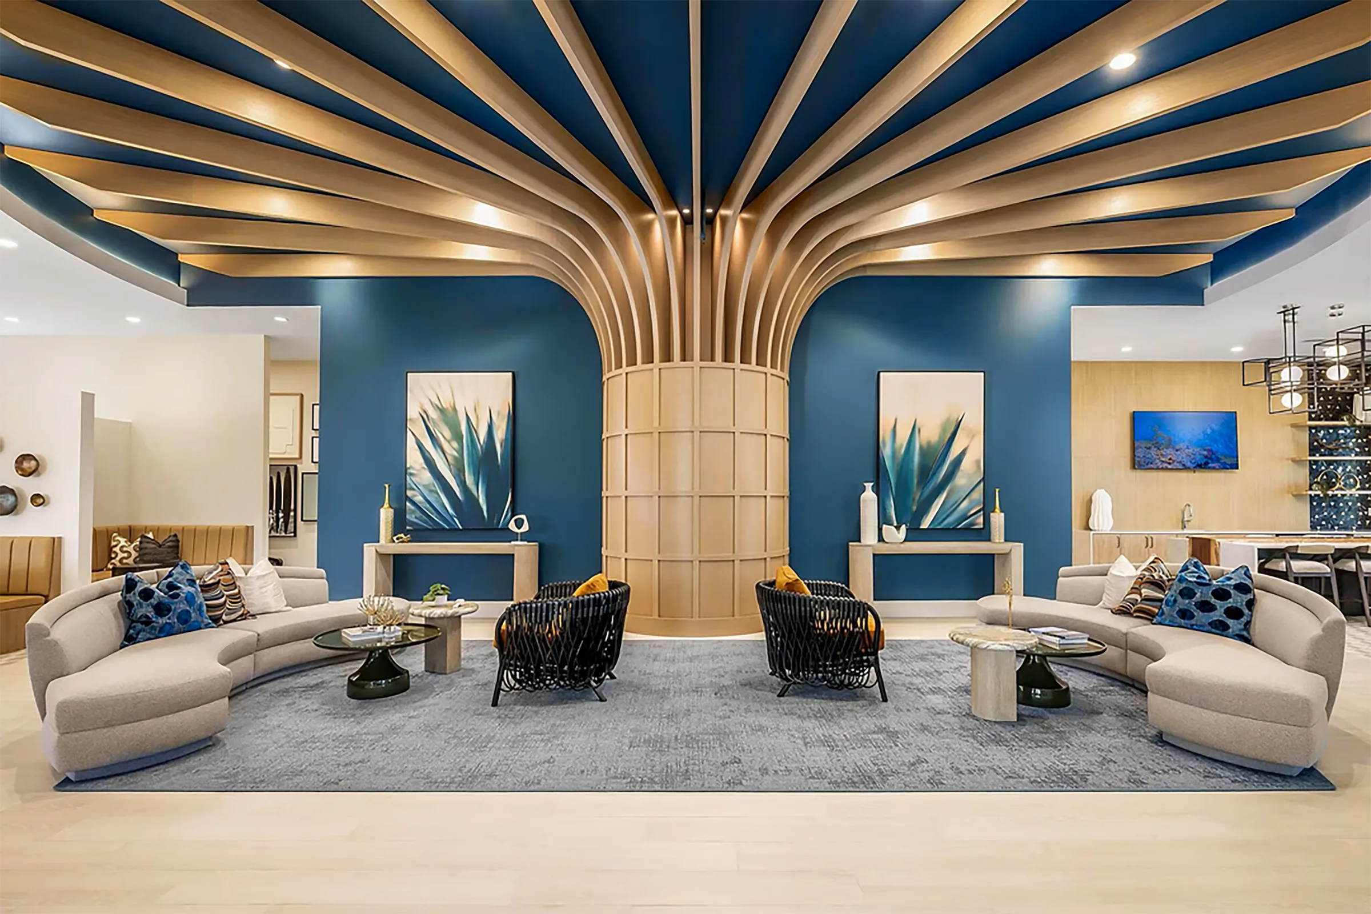
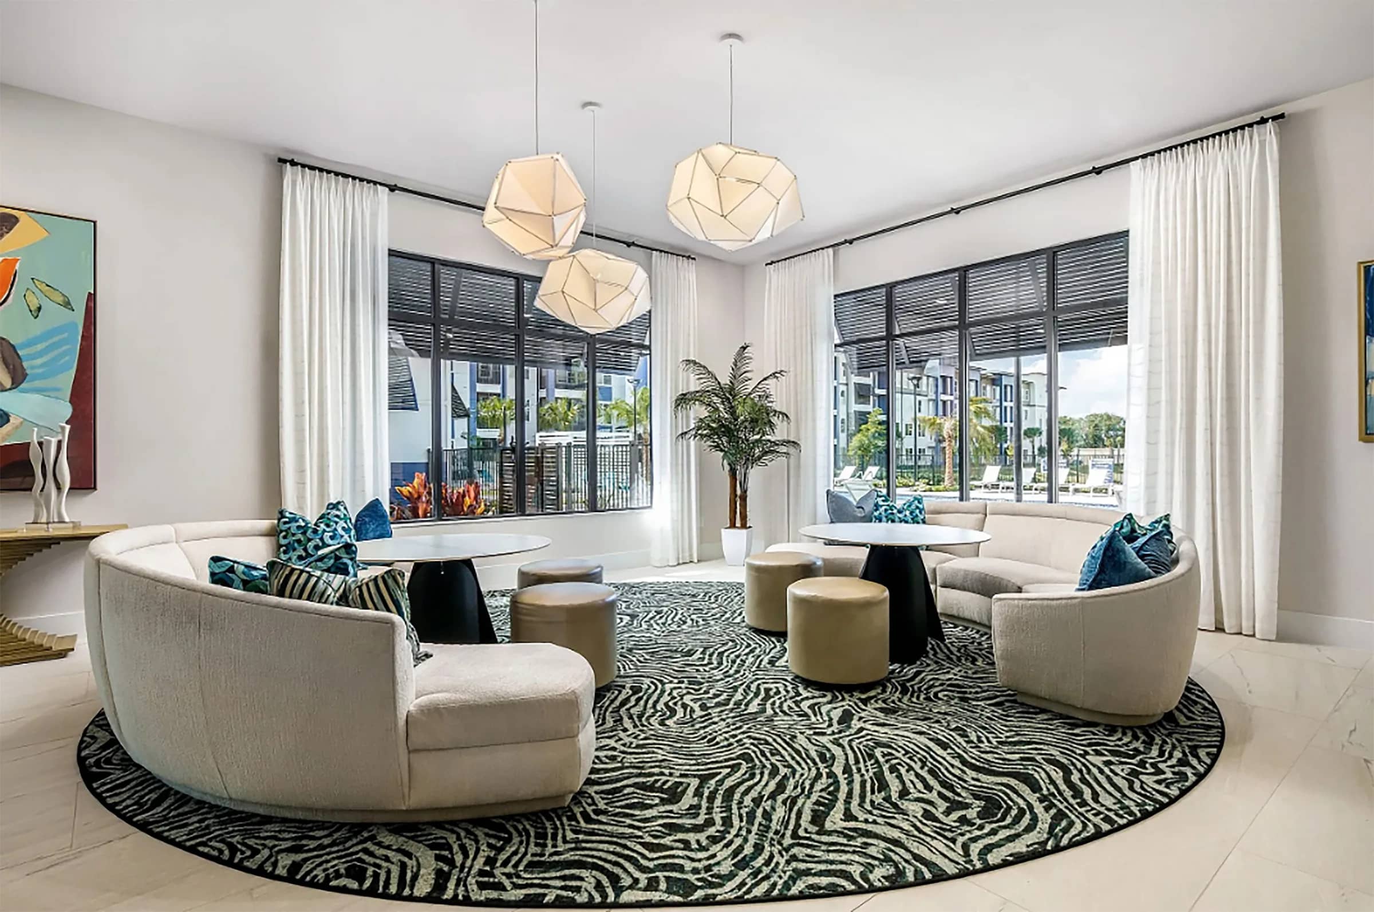
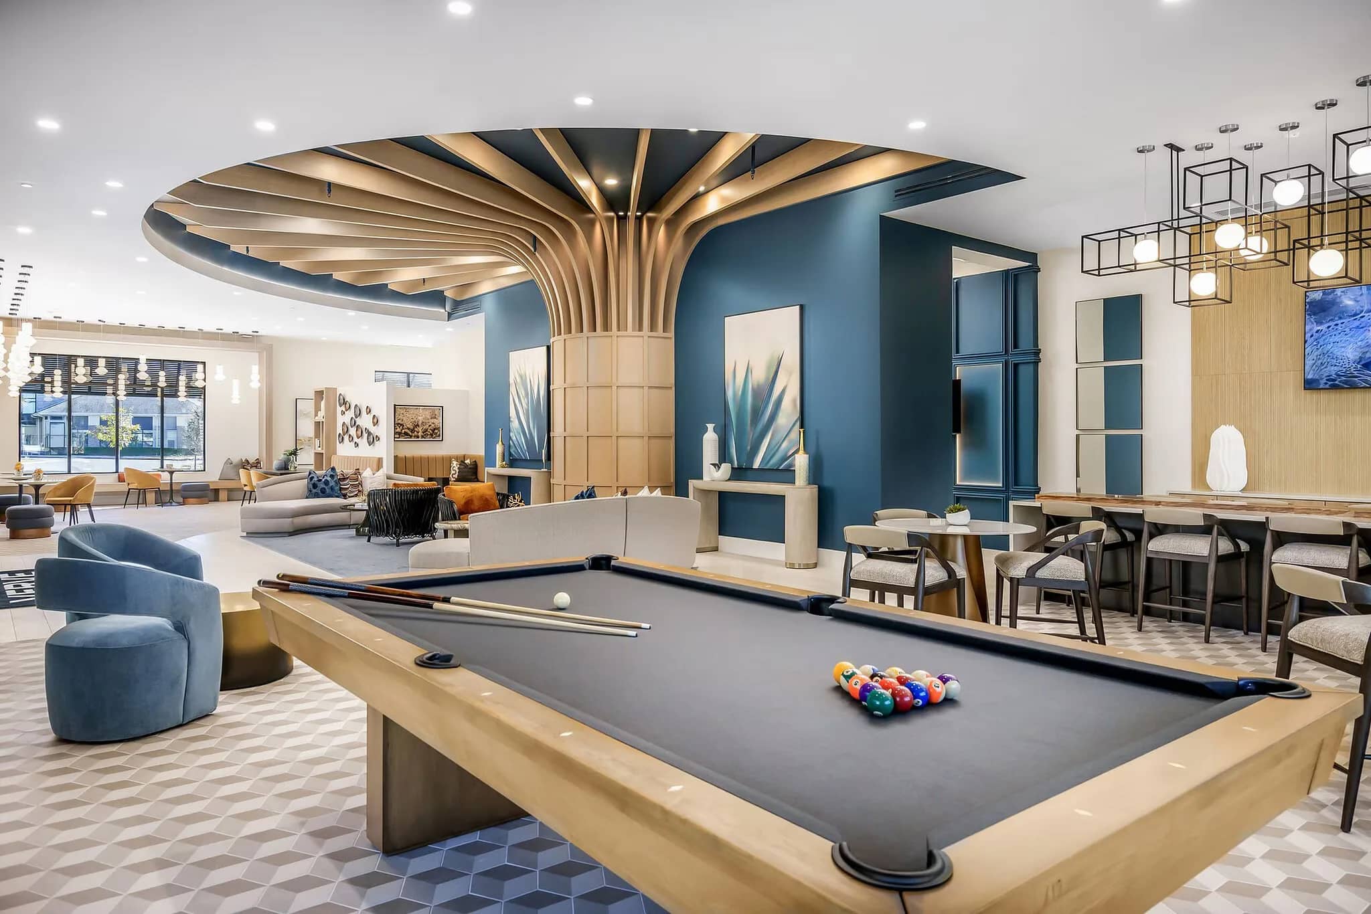
For this multi-family project, we centered the narrative around a dramatic architectural statement: a custom wood-slat “tree” installation that anchors the clubroom, drawing the eye upward into a deep teal ceiling cove to define the volume of the space.
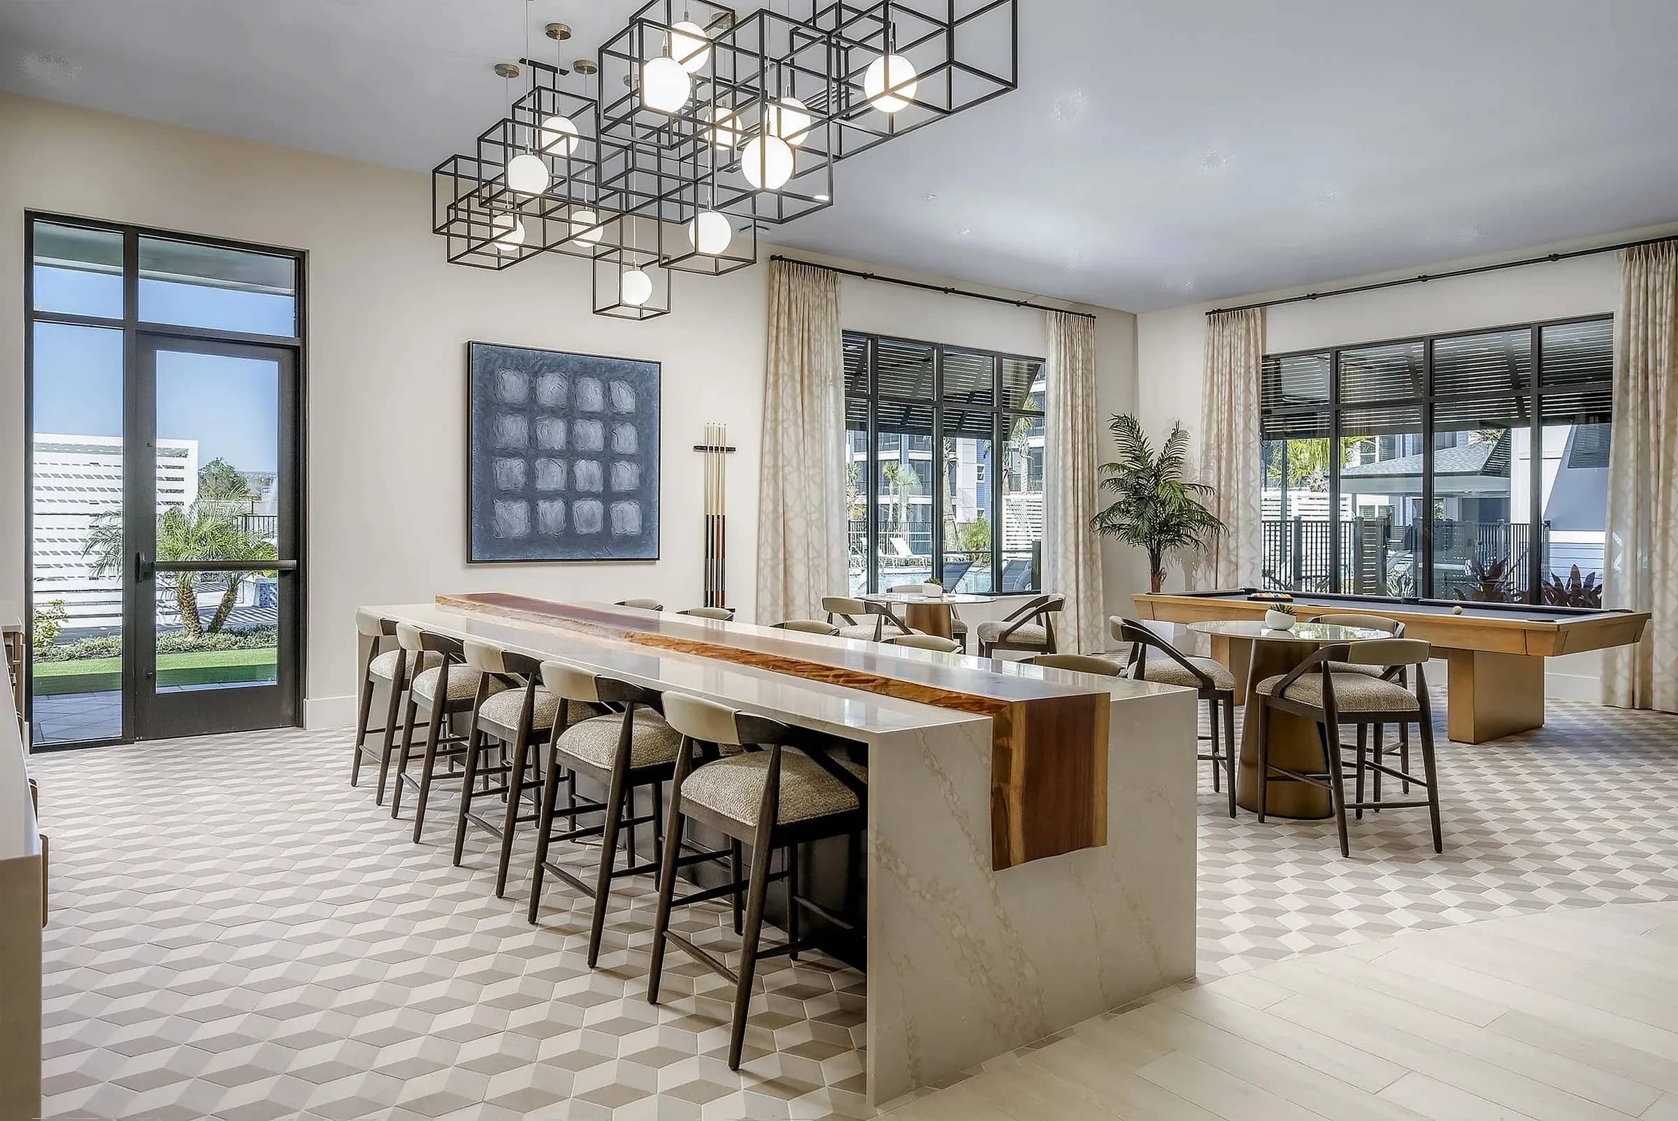
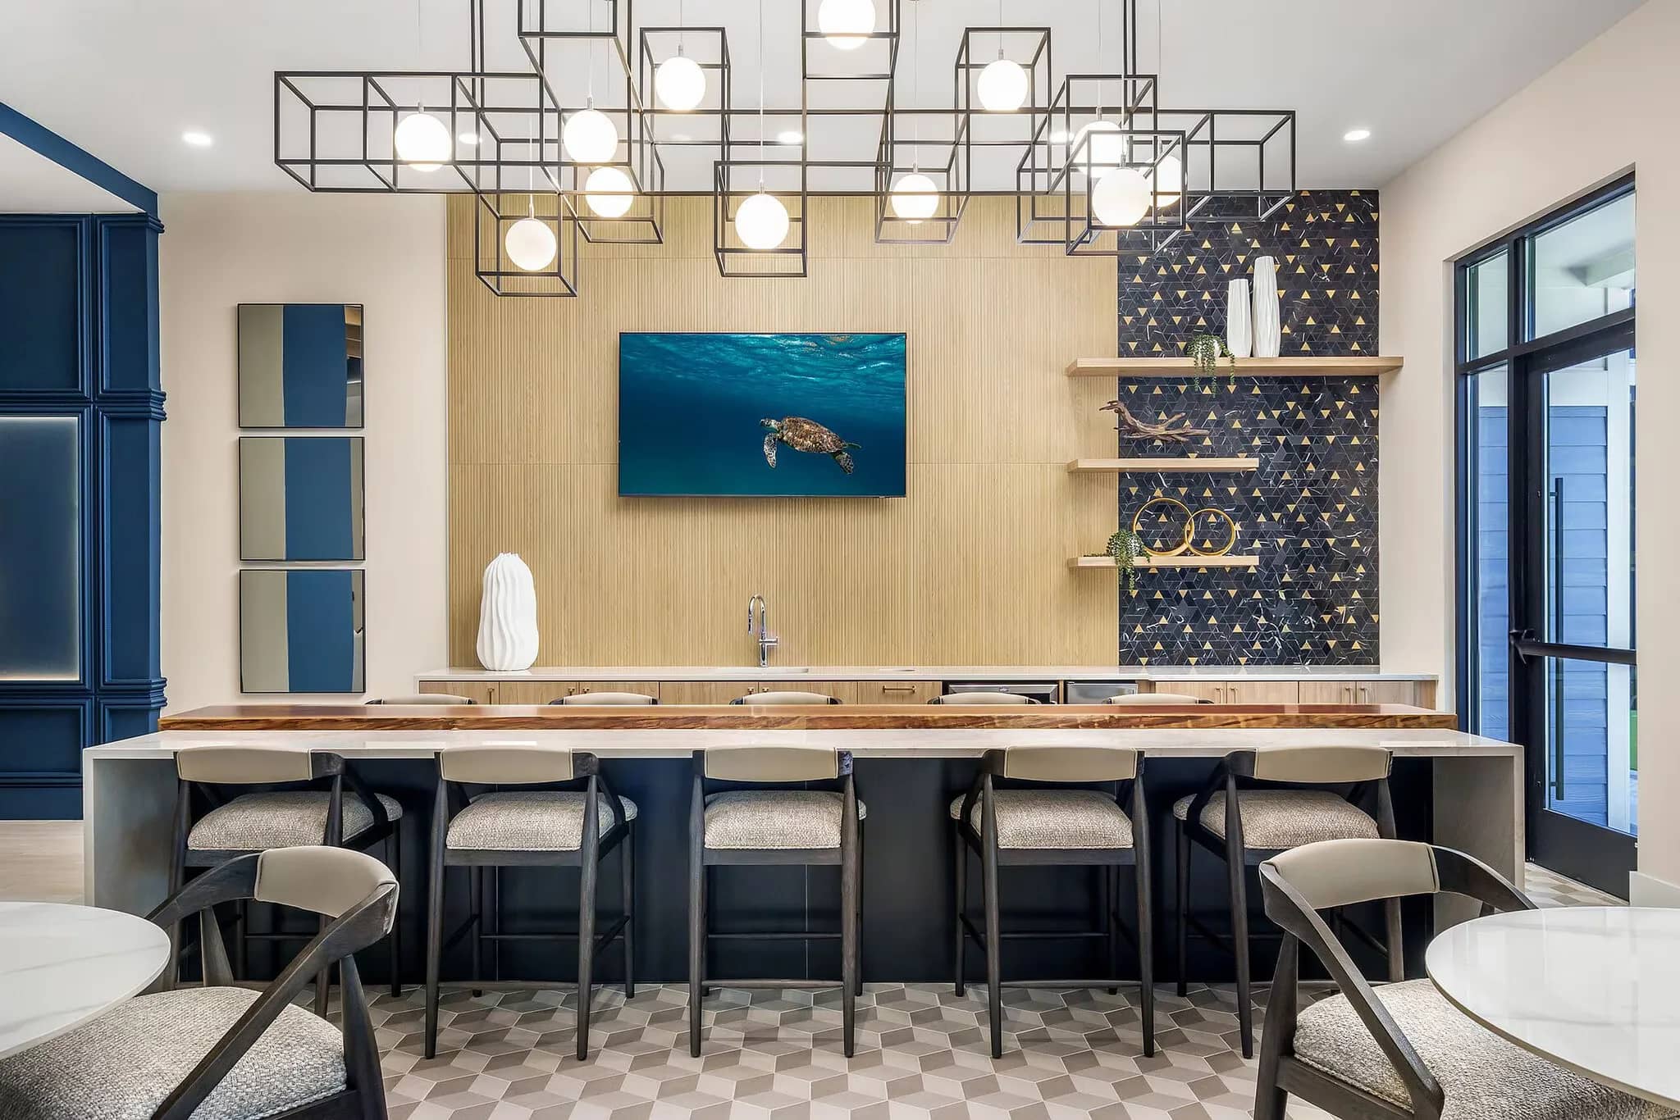
By layering organic, sculptural forms — from the sweeping curves of the custom banquette seating to the polyhedral pendant lights — we’ve created intimate pods for socialization that feel both expansive and intentionally grounded.
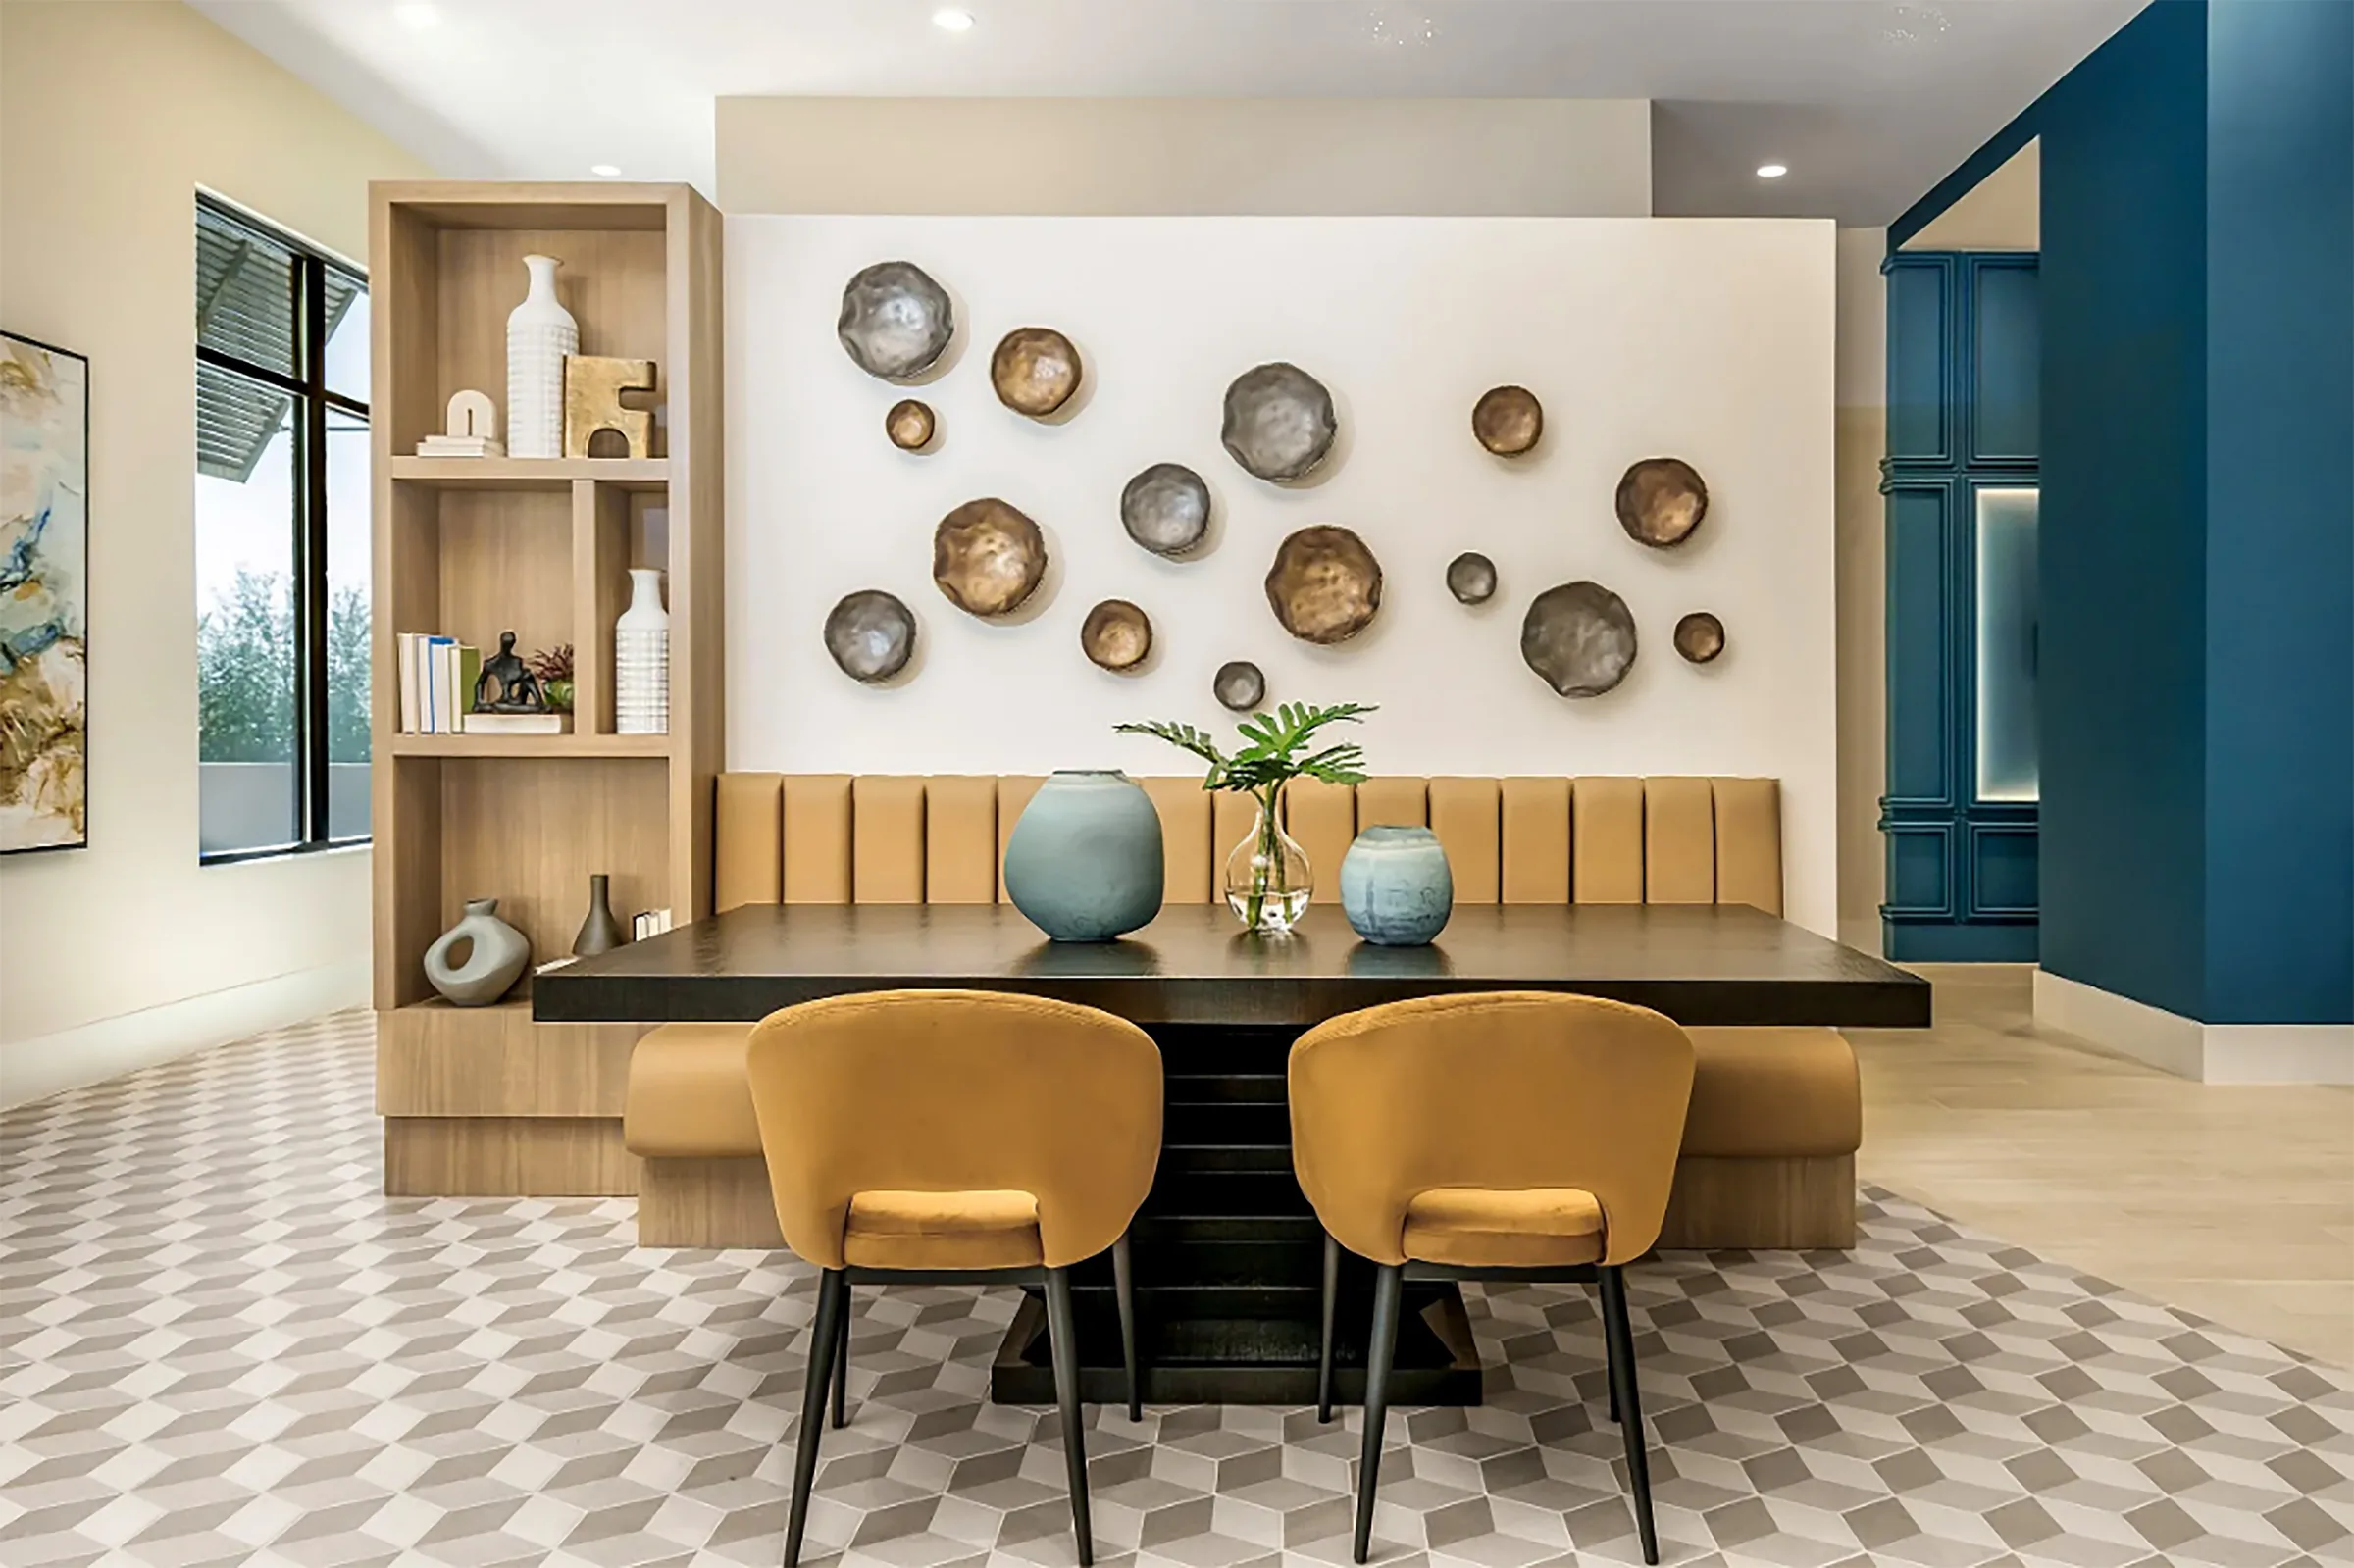
The color story uses a sophisticated biophilic palette, juxtaposing rich navy and warm oak tones against gallery-white walls to provide a high-contrast, hospitality-driven atmosphere elevating the standard resident experience.
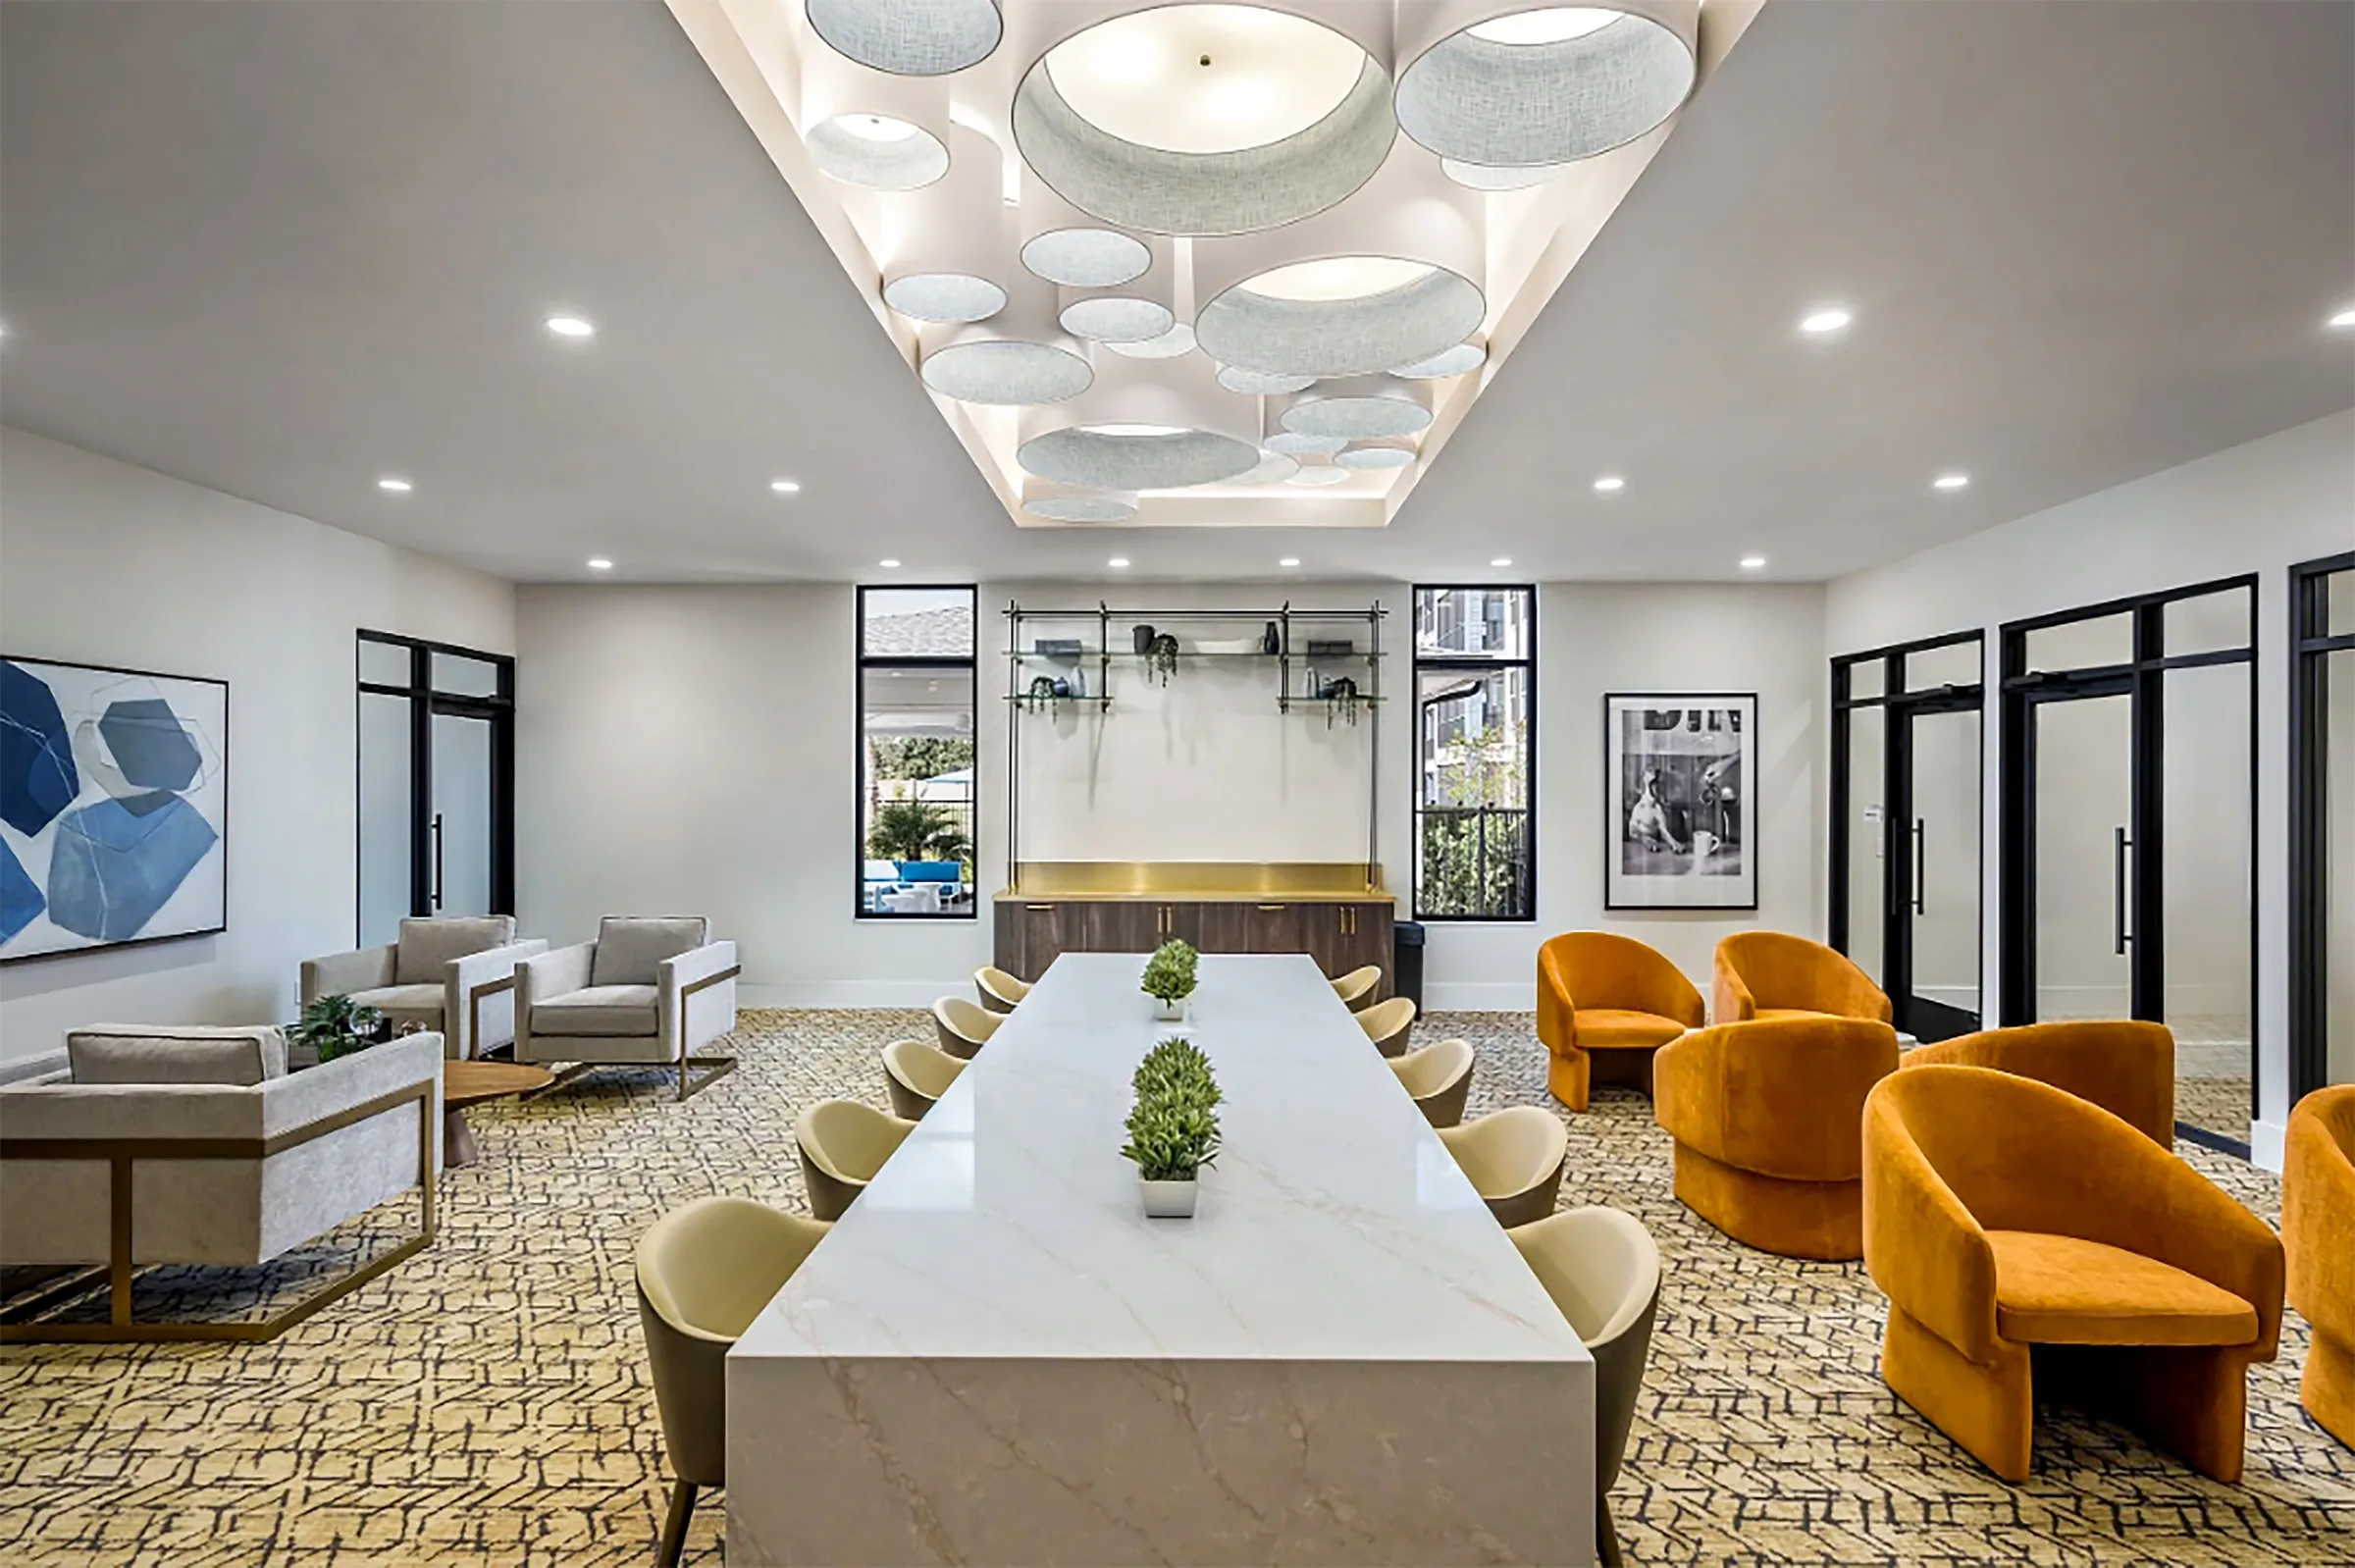
In the active amenity zones, we specified a graphic geometric floor tile to delineate the transition from the lounge to the bar, ensuring that the heavy-traffic billiards and coworking areas remain visually distinct yet aesthetically cohesive. We prioritized bespoke materiality, such as the live-edge wood inlay within the waterfall quartz island, to provide a tactile sense of luxury.
The Verve — 27745 Chestnut Lk Blvd, Wesley Chapel, FL · Developer: The Collier Companies · Architect: Cormia Design Group
Next project
Ritz-Carlton Residences Naples