Residential
West VirginiaResidence
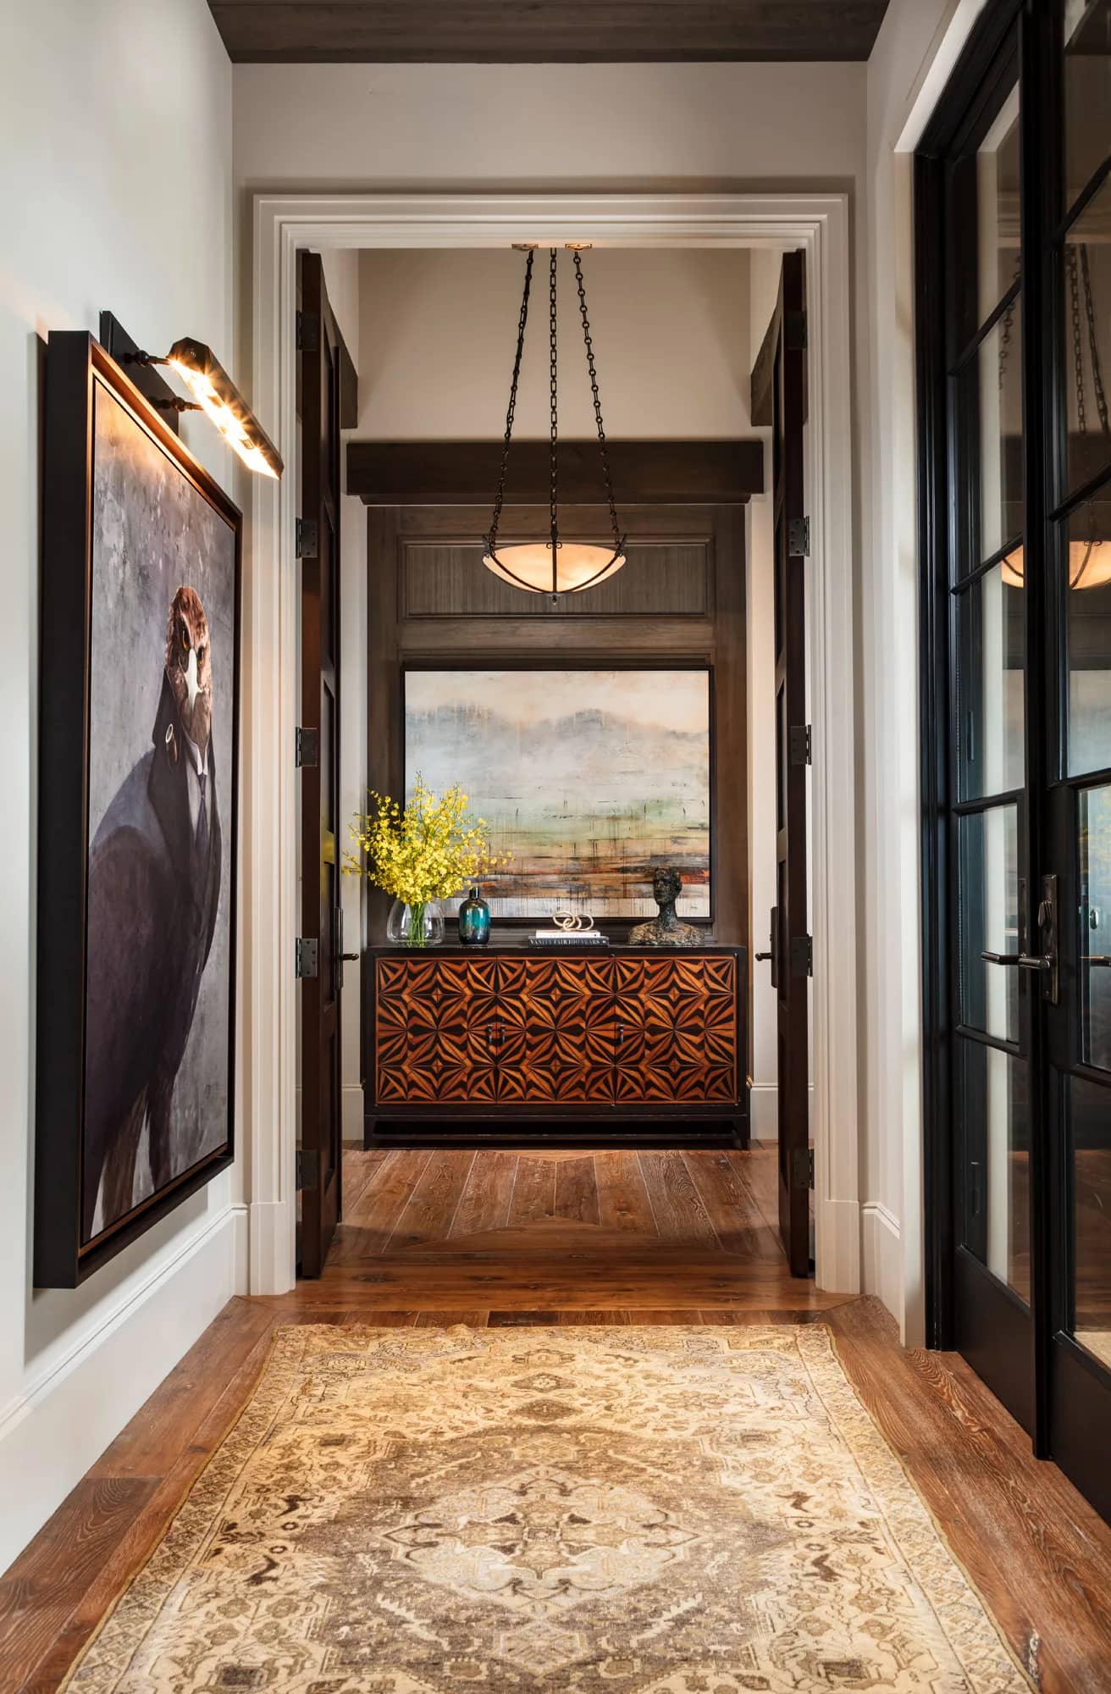
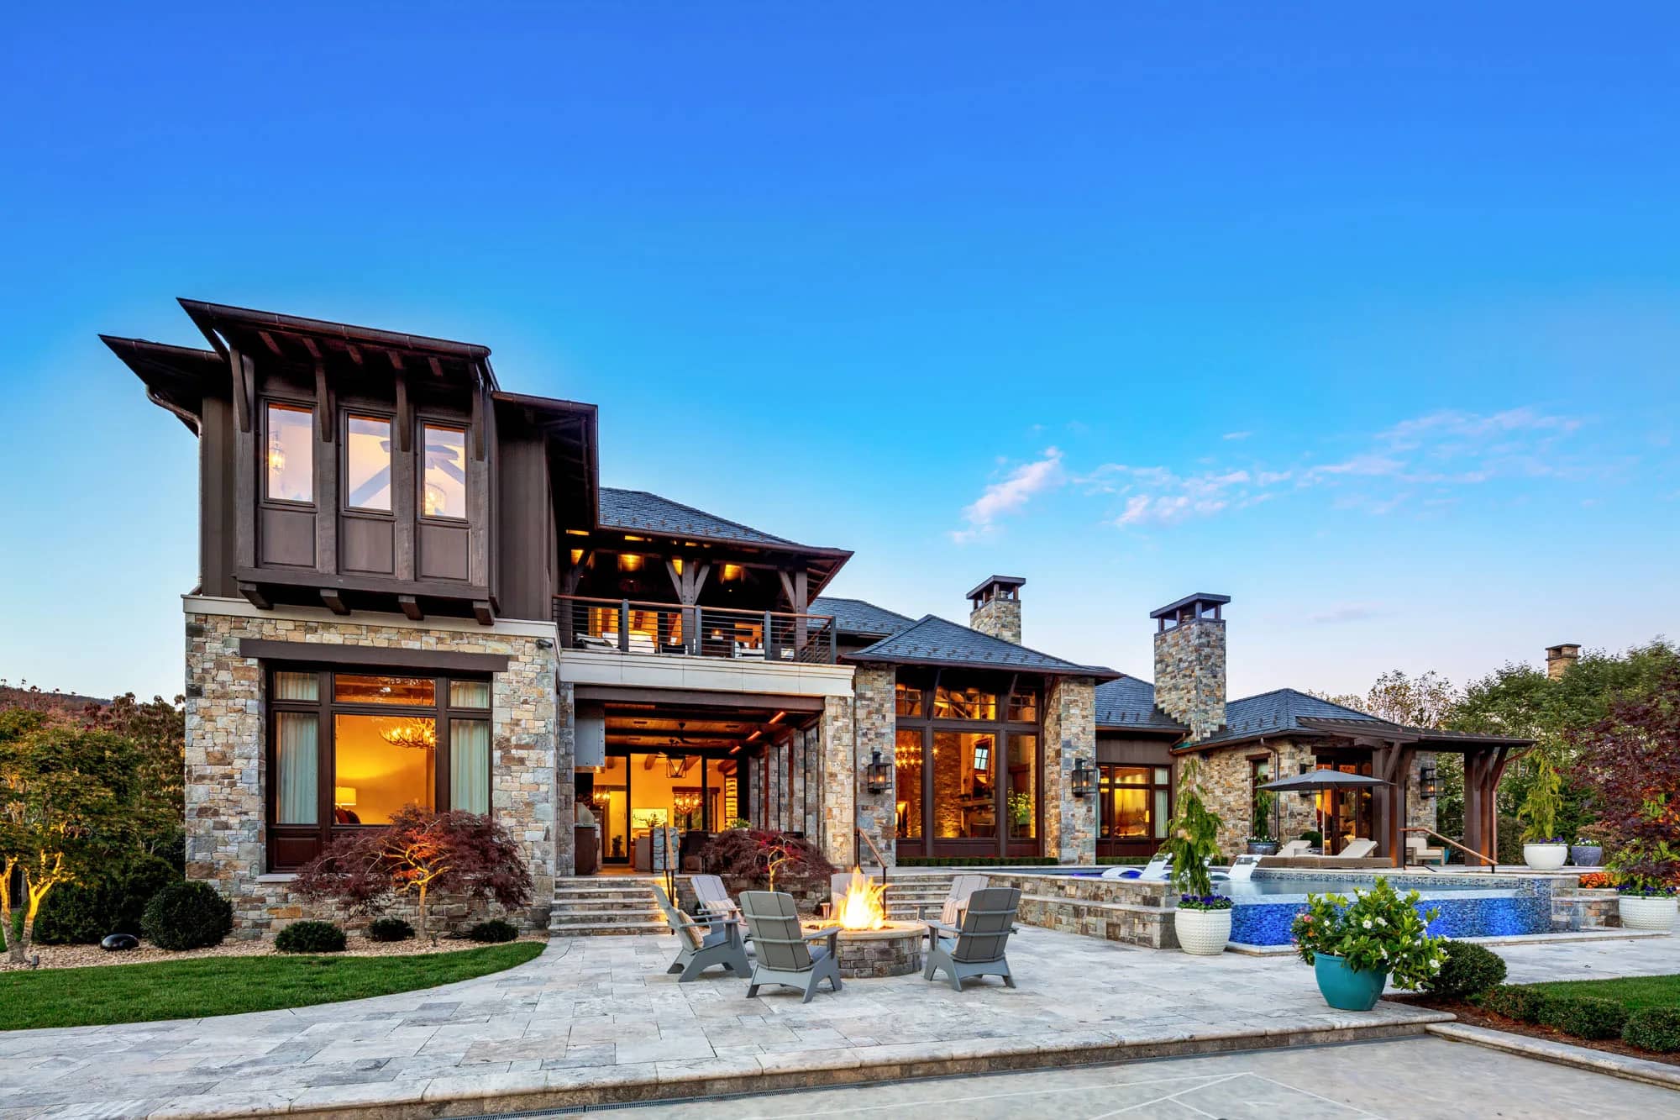
This luxury West Virginia residence by Beasley & Henley Interior Design showcases an elevated take on mountain rustic architecture, blending organic textures with contemporary refinement. Throughout the home, towering ceilings featuring dramatic dark wood exposed beams create a sense of expansive height, anchored by warm, wide-plank hardwood flooring and rugged stack-stone accent walls.
21 images — click any image to view fullscreen
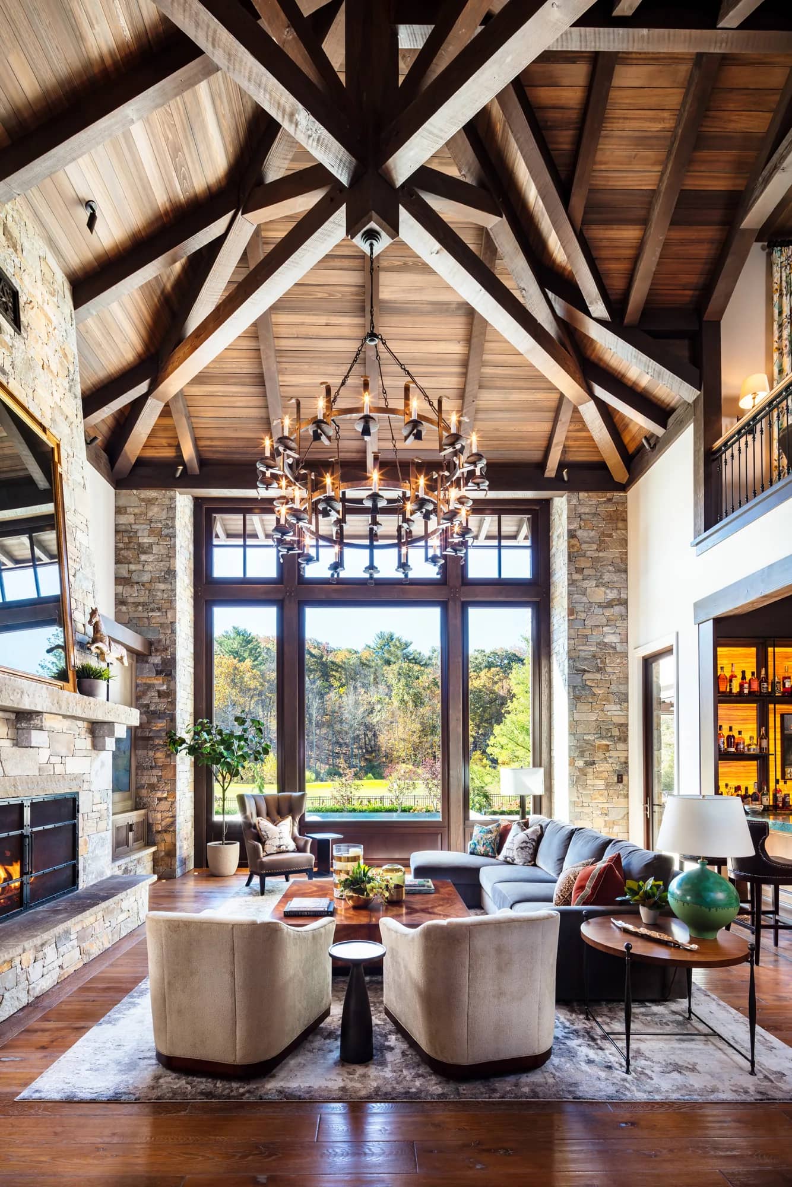
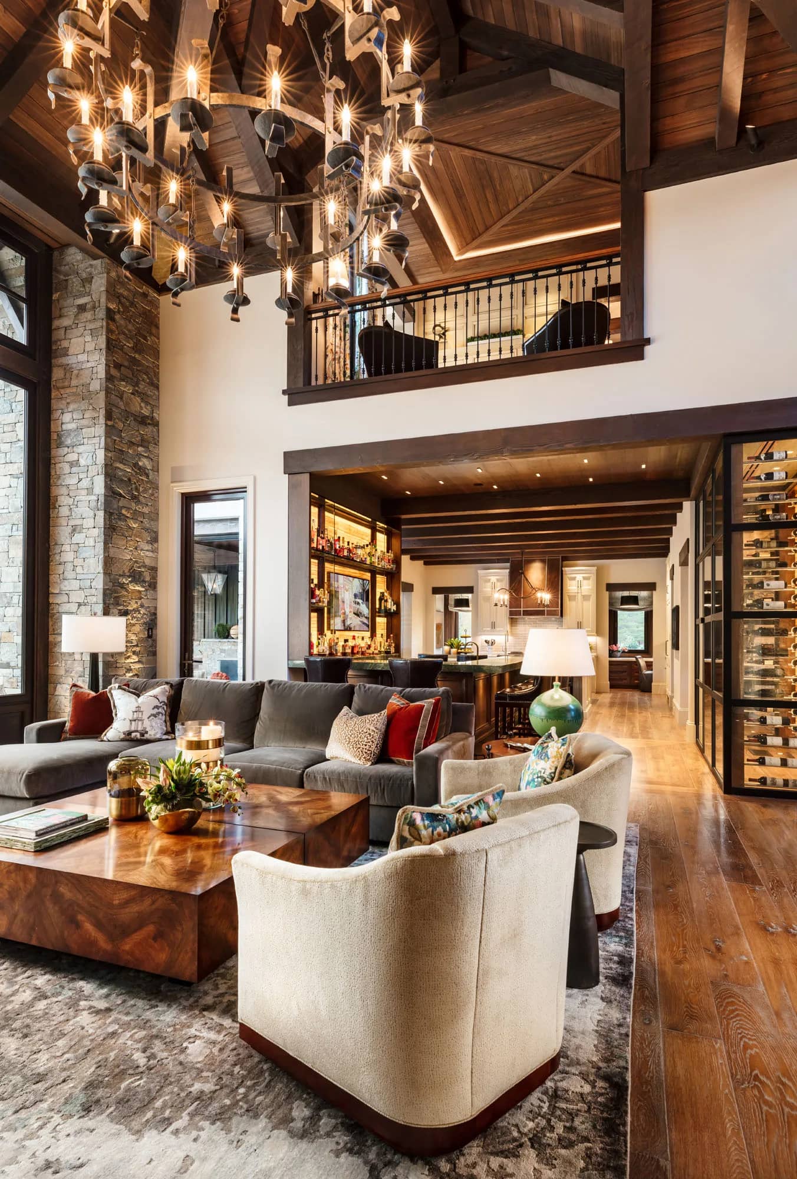
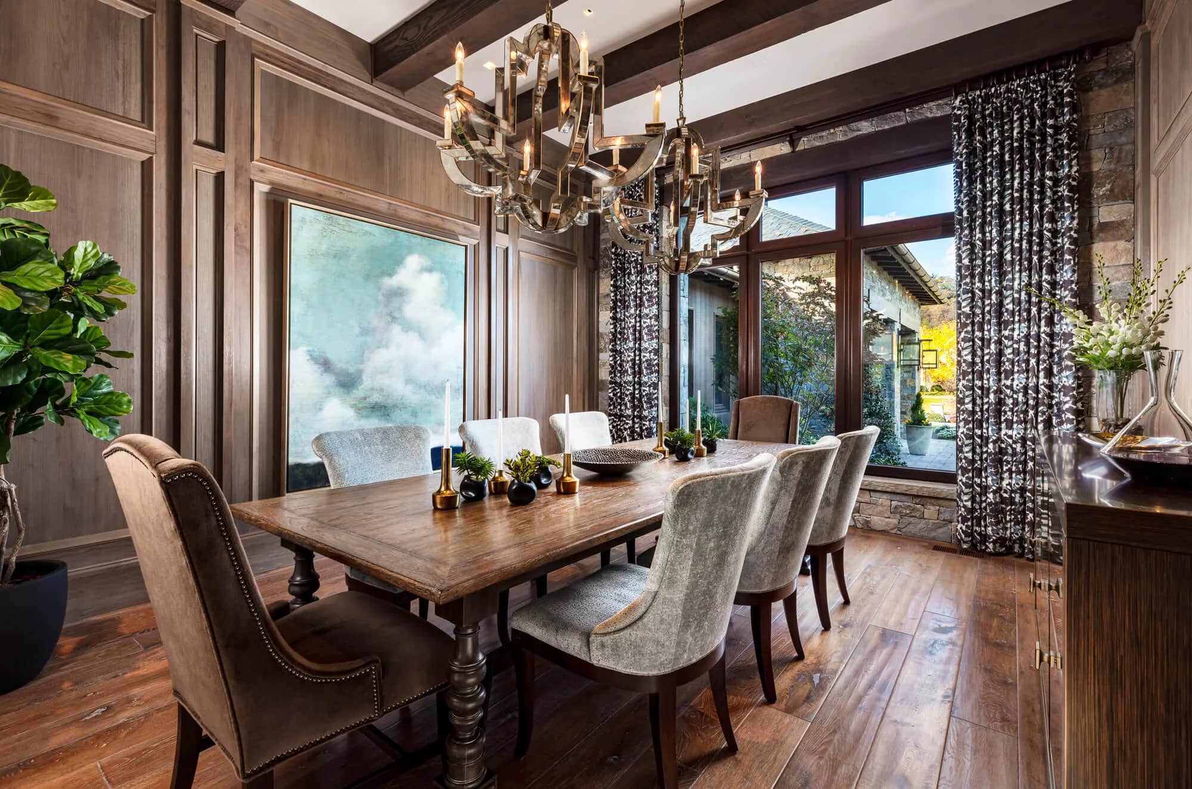
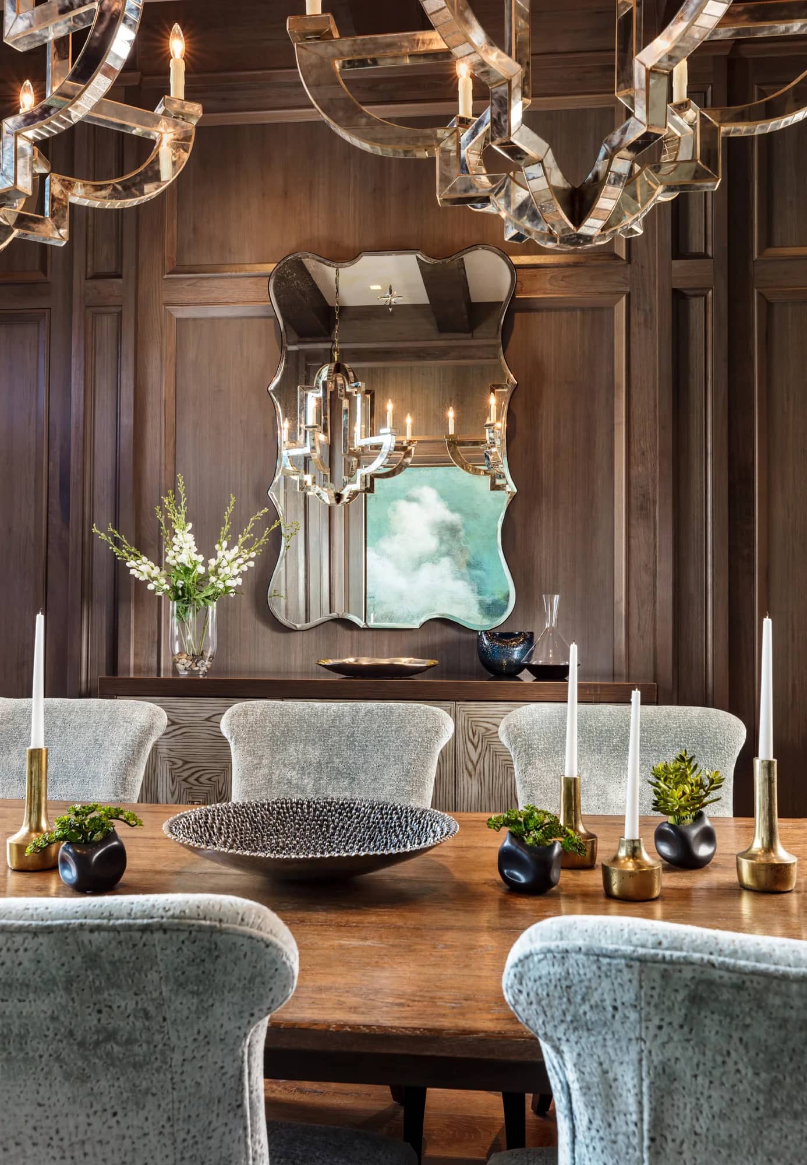
Massive, black-framed floor-to-ceiling windows frame the lush woodland views, blurring the boundaries between interior comfort and the wild outdoors. The architectural grand scale is particularly evident in the living room, where complex timber-truss vaulting crowns a hearth room anchored by a floor-to-ceiling stone fireplace, paired effortlessly with statement wrought-iron chandelier lighting.
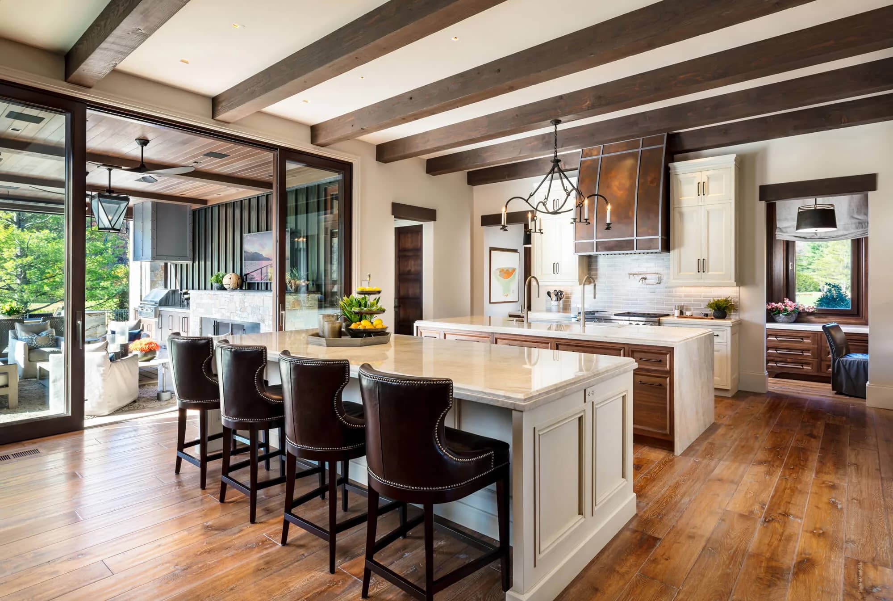
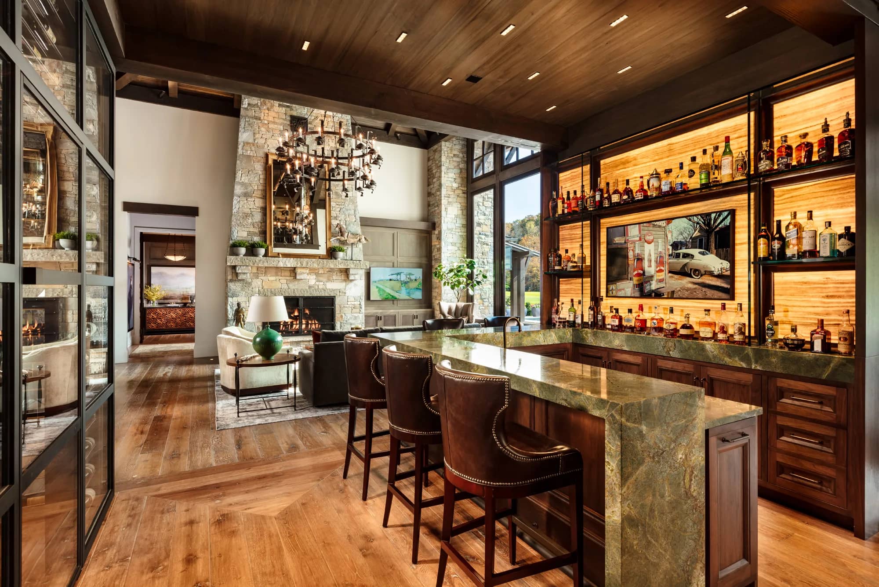
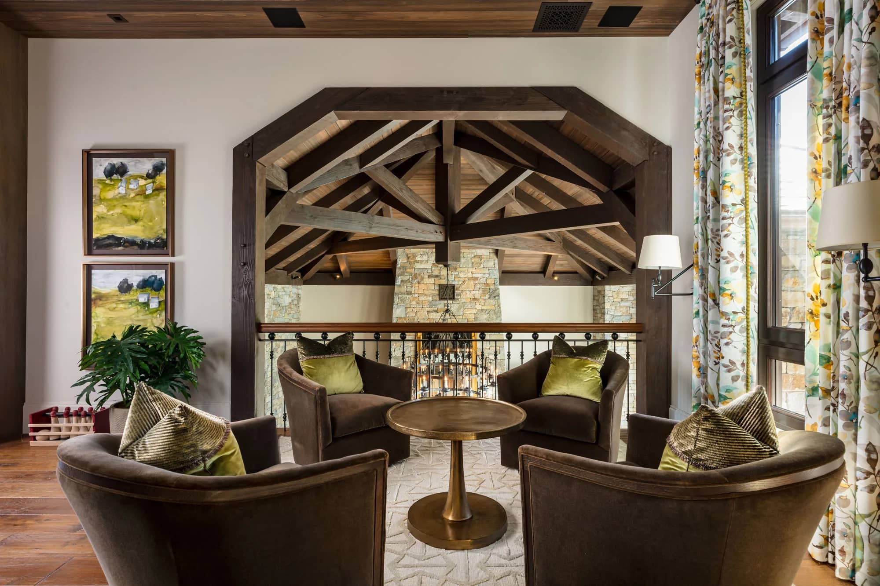
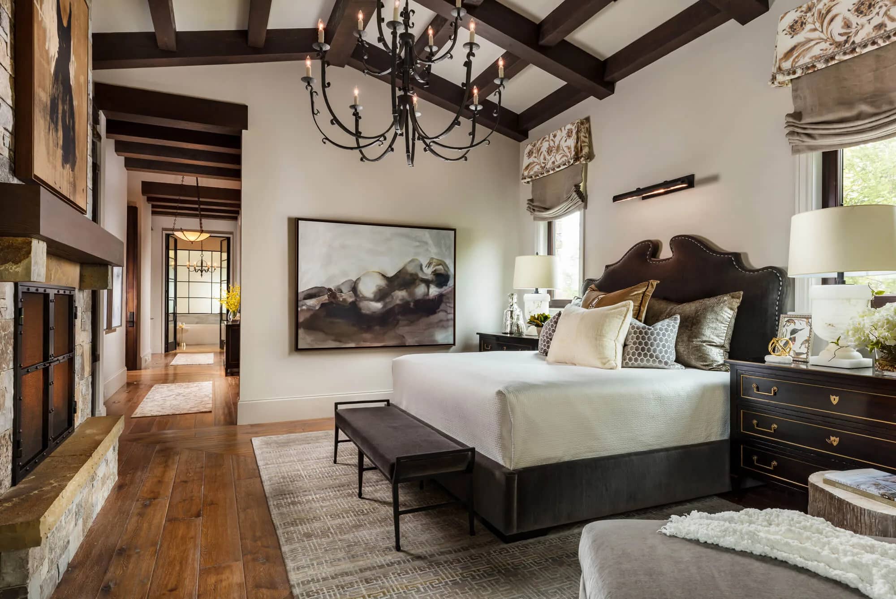
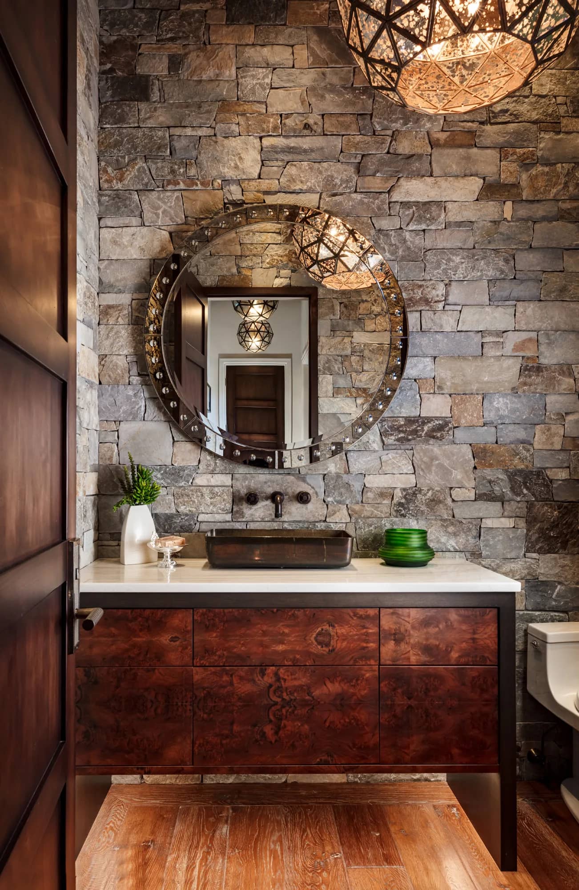
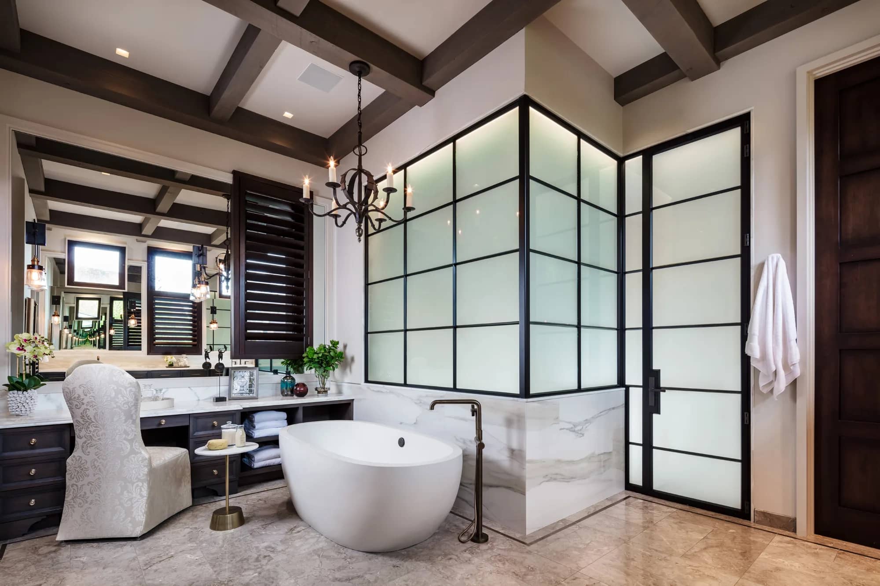
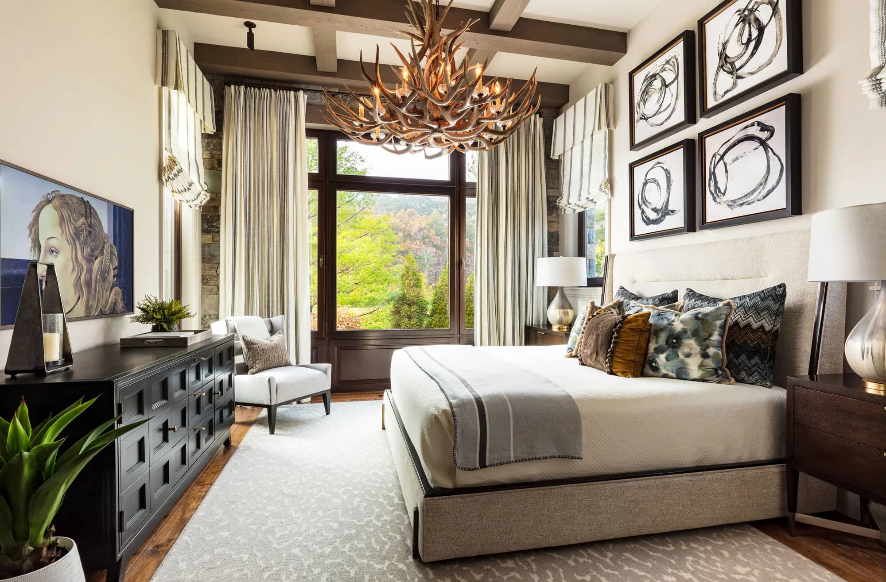
The interior design balances opulent luxury with plush, cozy tactile elements that soften the architectural stonework and timber. Rich espresso woods, burl wood vanities, metallic accents, and marble surfaces introduce clean, modern lines against the natural materials. In the social spaces, custom features like a backlit onyx bar, statement metal range hoods, and leather-upholstered seating elevate the layout for entertainment. Meanwhile, the private quarters favor serene, sophisticated palettes, layering velvet, organic linen, geometric motifs, glass partitions, and sculptural lighting fixtures like antler chandeliers to craft a retreat that feels simultaneously grounded, tactile, and thoroughly grand.
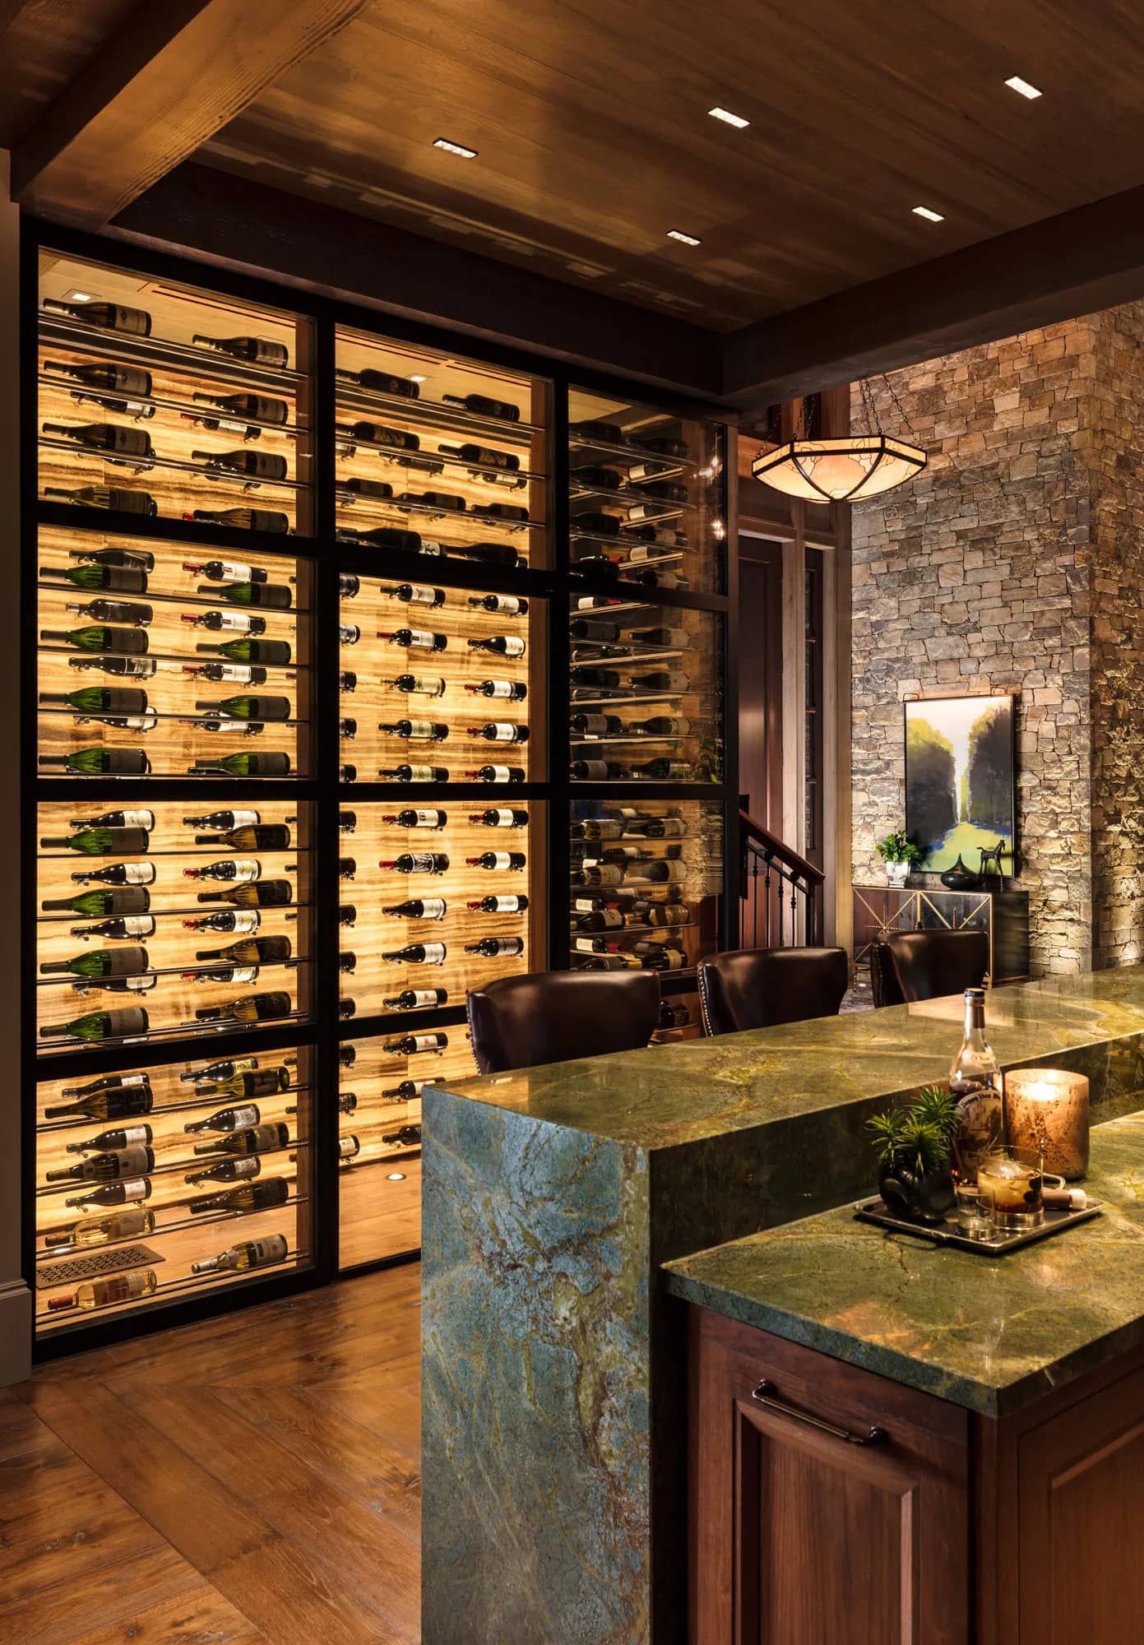
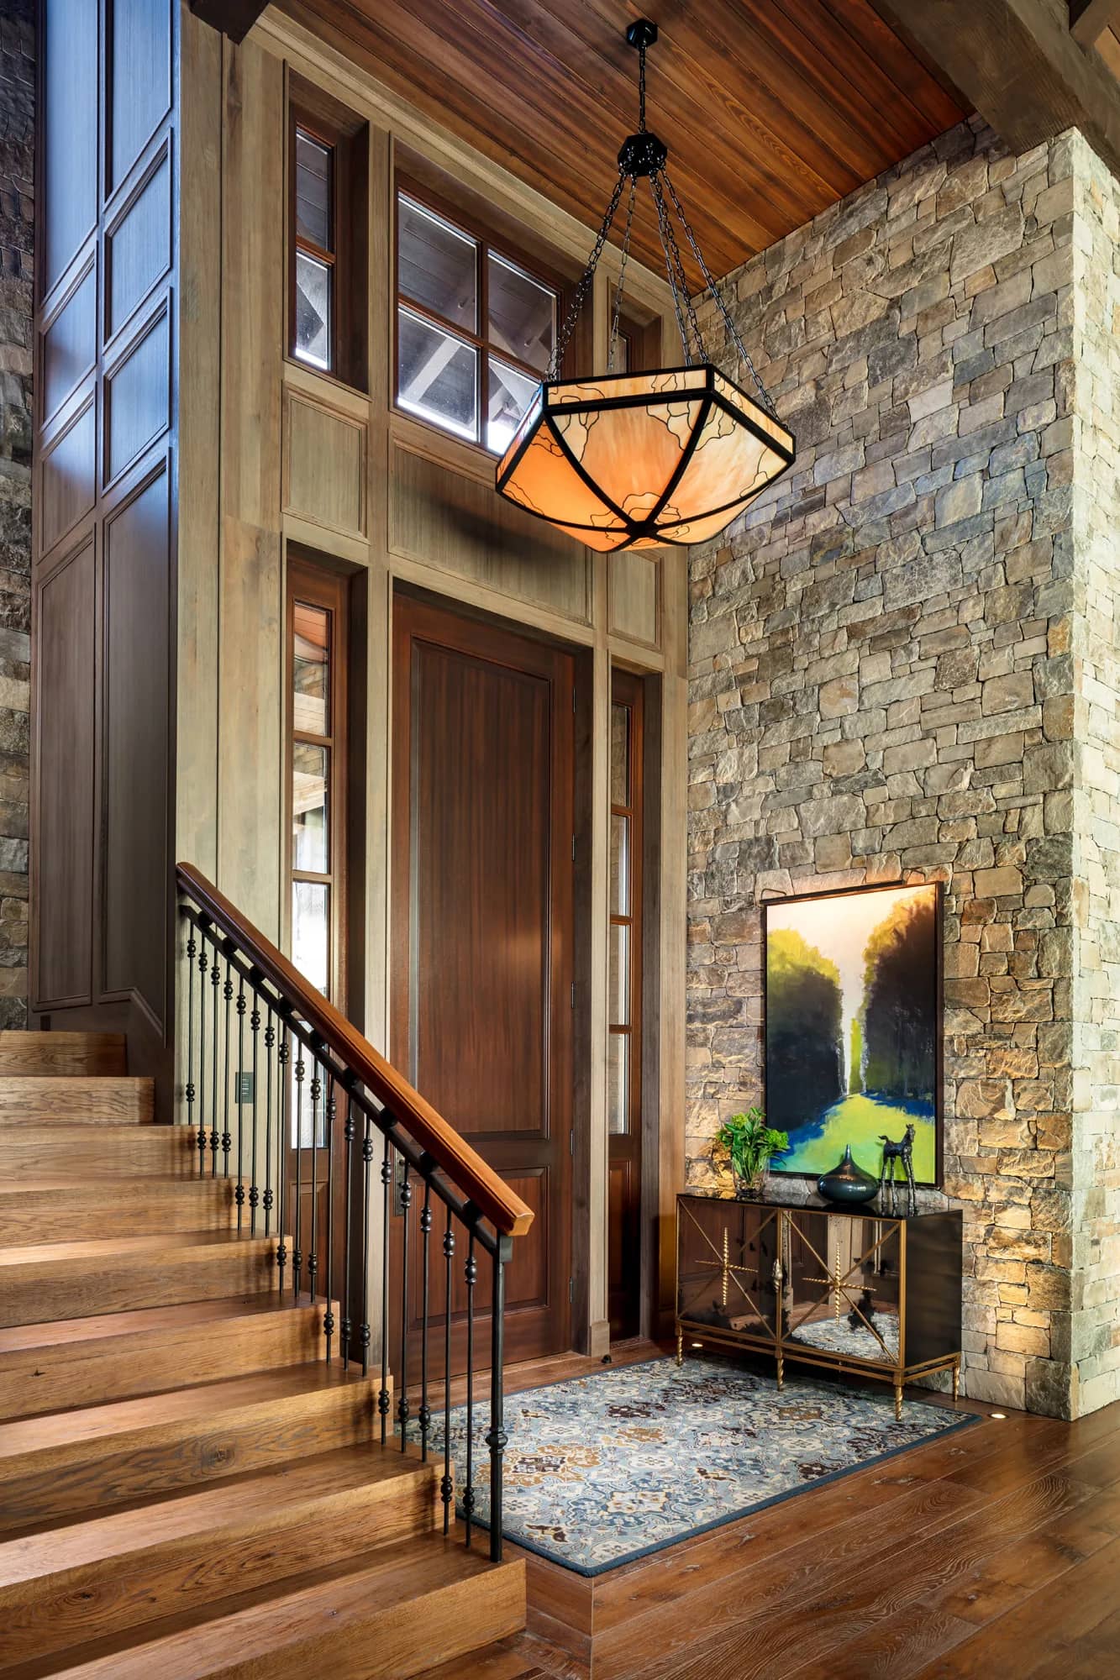
The Grand Staircase & Wine Display — anchored by a soar-to-ceiling stack-stone feature wall and rich wood millwork, the stairwell serves as a dramatic structural spine for the home. Wrought-iron balusters and a rustic ring chandelier reinforce the mountain-lodge aesthetic, while warm light washes over the wide-plank hardwood steps. Custom architectural ingenuity is on full display adjacent to the stairs, where a sleek, floor-to-ceiling glass-enclosed wine display case illuminated with soft backlighting transforms a collection into a striking visual centerpiece.
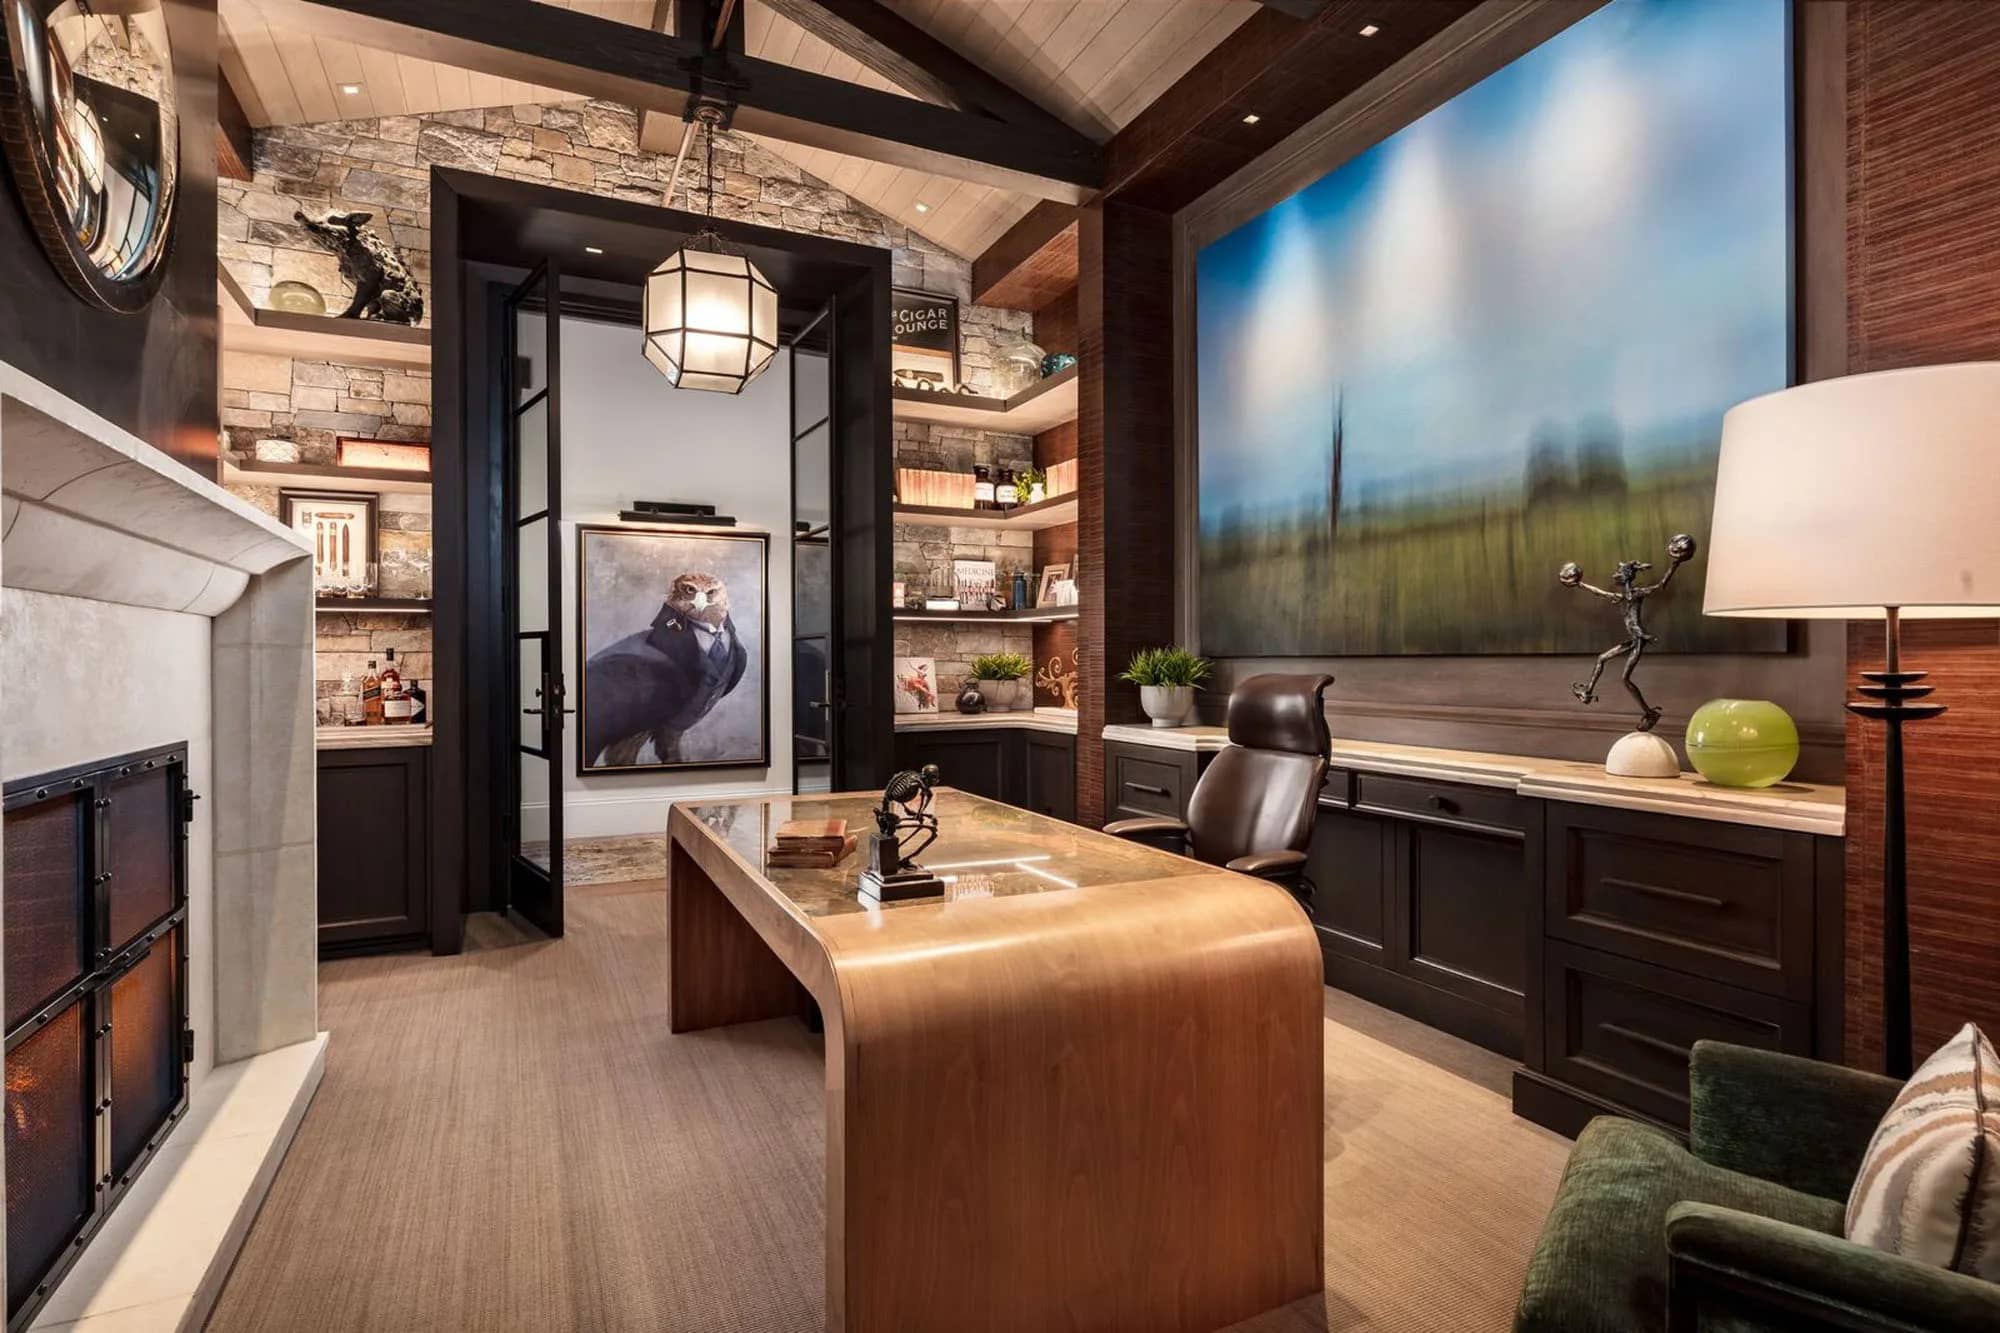
The Executive Study — designed as a moodier, sophisticated retreat, the study introduces deep-toned millwork, textured wall coverings, and bespoke modern furnishings like a waterfall-edge wood desk. Vaulted ceilings with exposed timber trusses maintain the home's open volume, while built-in stone niches with floating, illuminated shelving provide subtle warmth and display space. A smooth limestone fireplace surround balances the dark built-in cabinetry, creating a balanced, polished environment for focused work or quiet reflection.
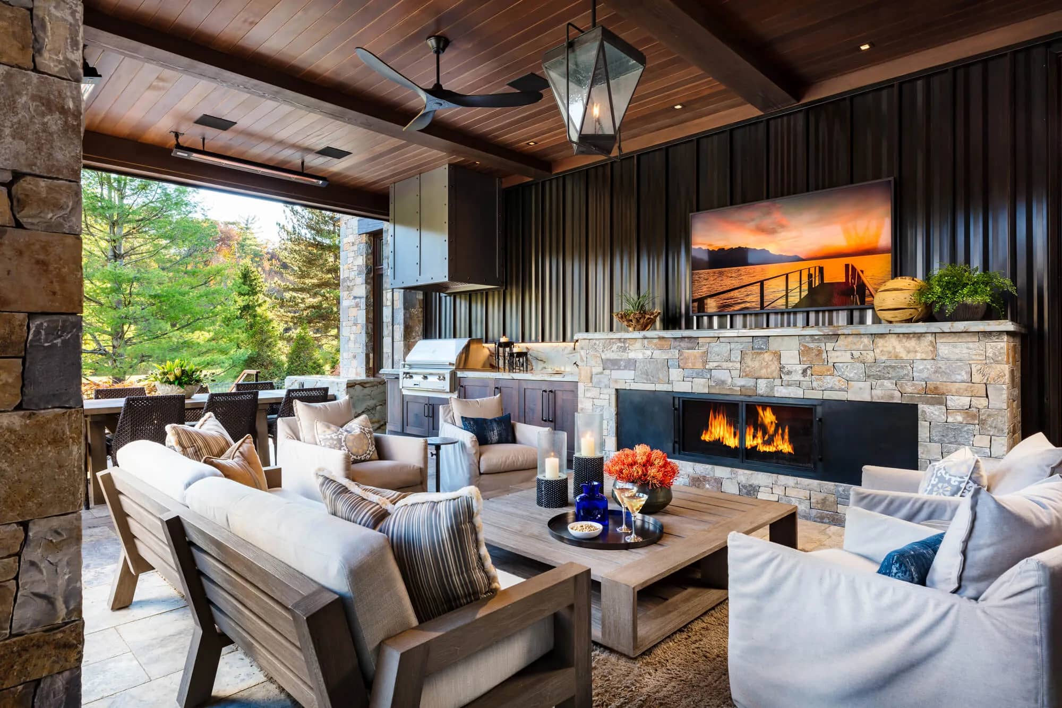
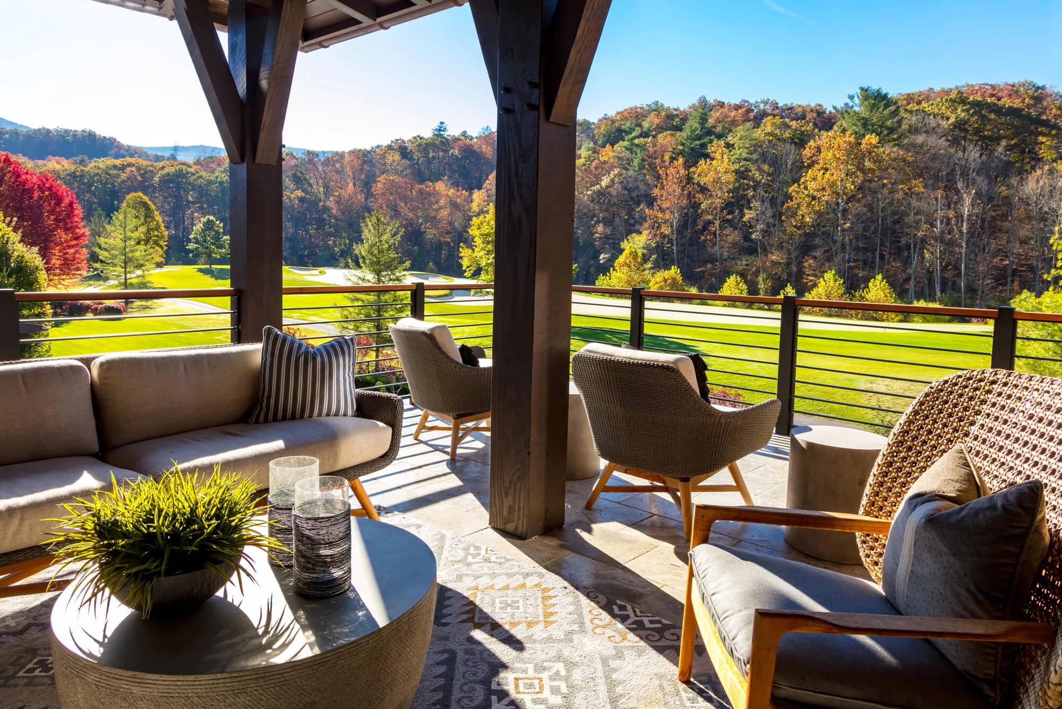
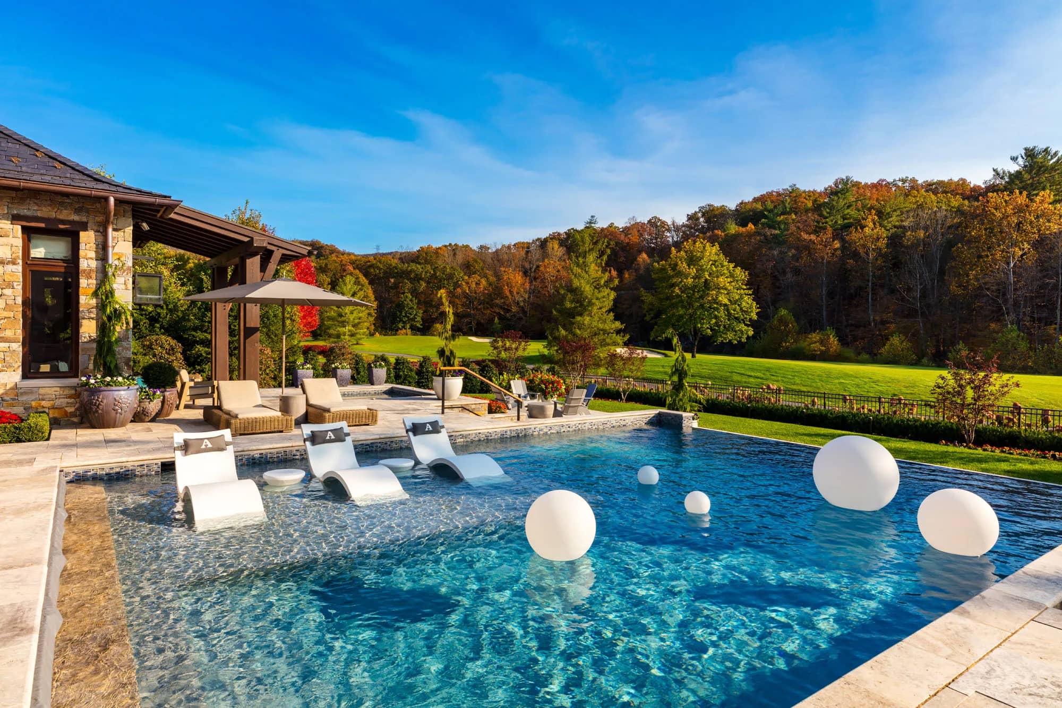
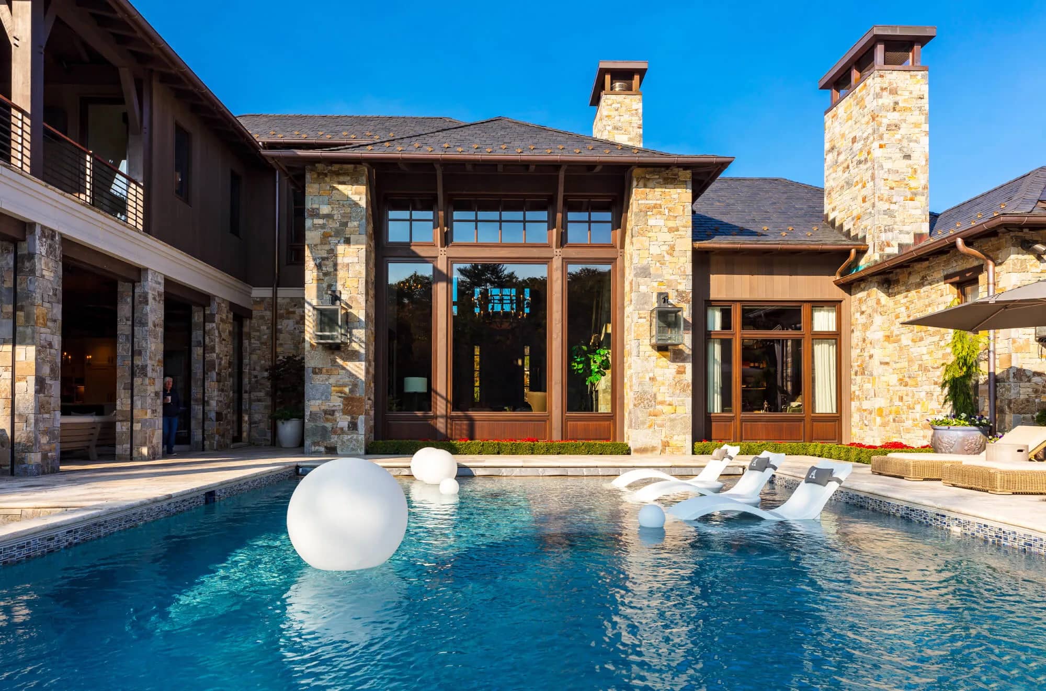
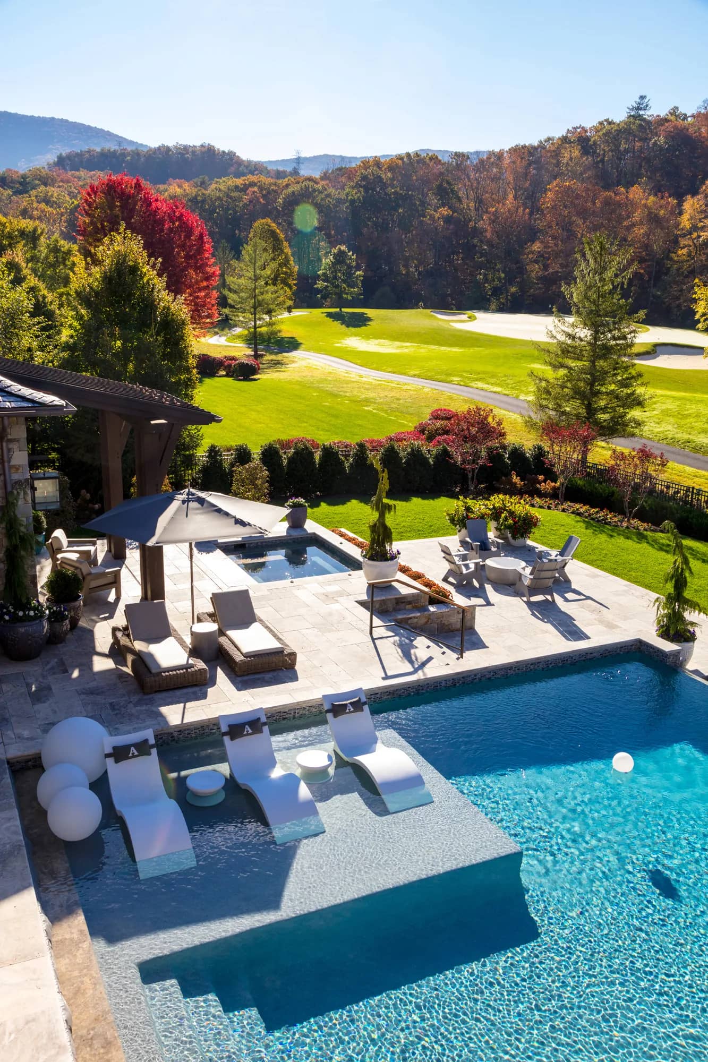
The Outdoor Pool Oasis — extending the luxury living space outdoors, the expansive terrace frames sweeping views of rolling green landscapes and lush forest tree lines. Built with clean travertine paving, the pool features a sleek sun shelf outfitted with modern submerged loungers, integrated floating orb lighting, and an adjacent square hot tub. Shaded seating areas tucked beneath heavy timber pergolas ensure the transition between indoors and outdoors is as effortless as it is visually captivating.
Next project
Gem Lake