Skills — INTERIOR DETAILING/I.D. DRAWINGS
REVIT OR CAD
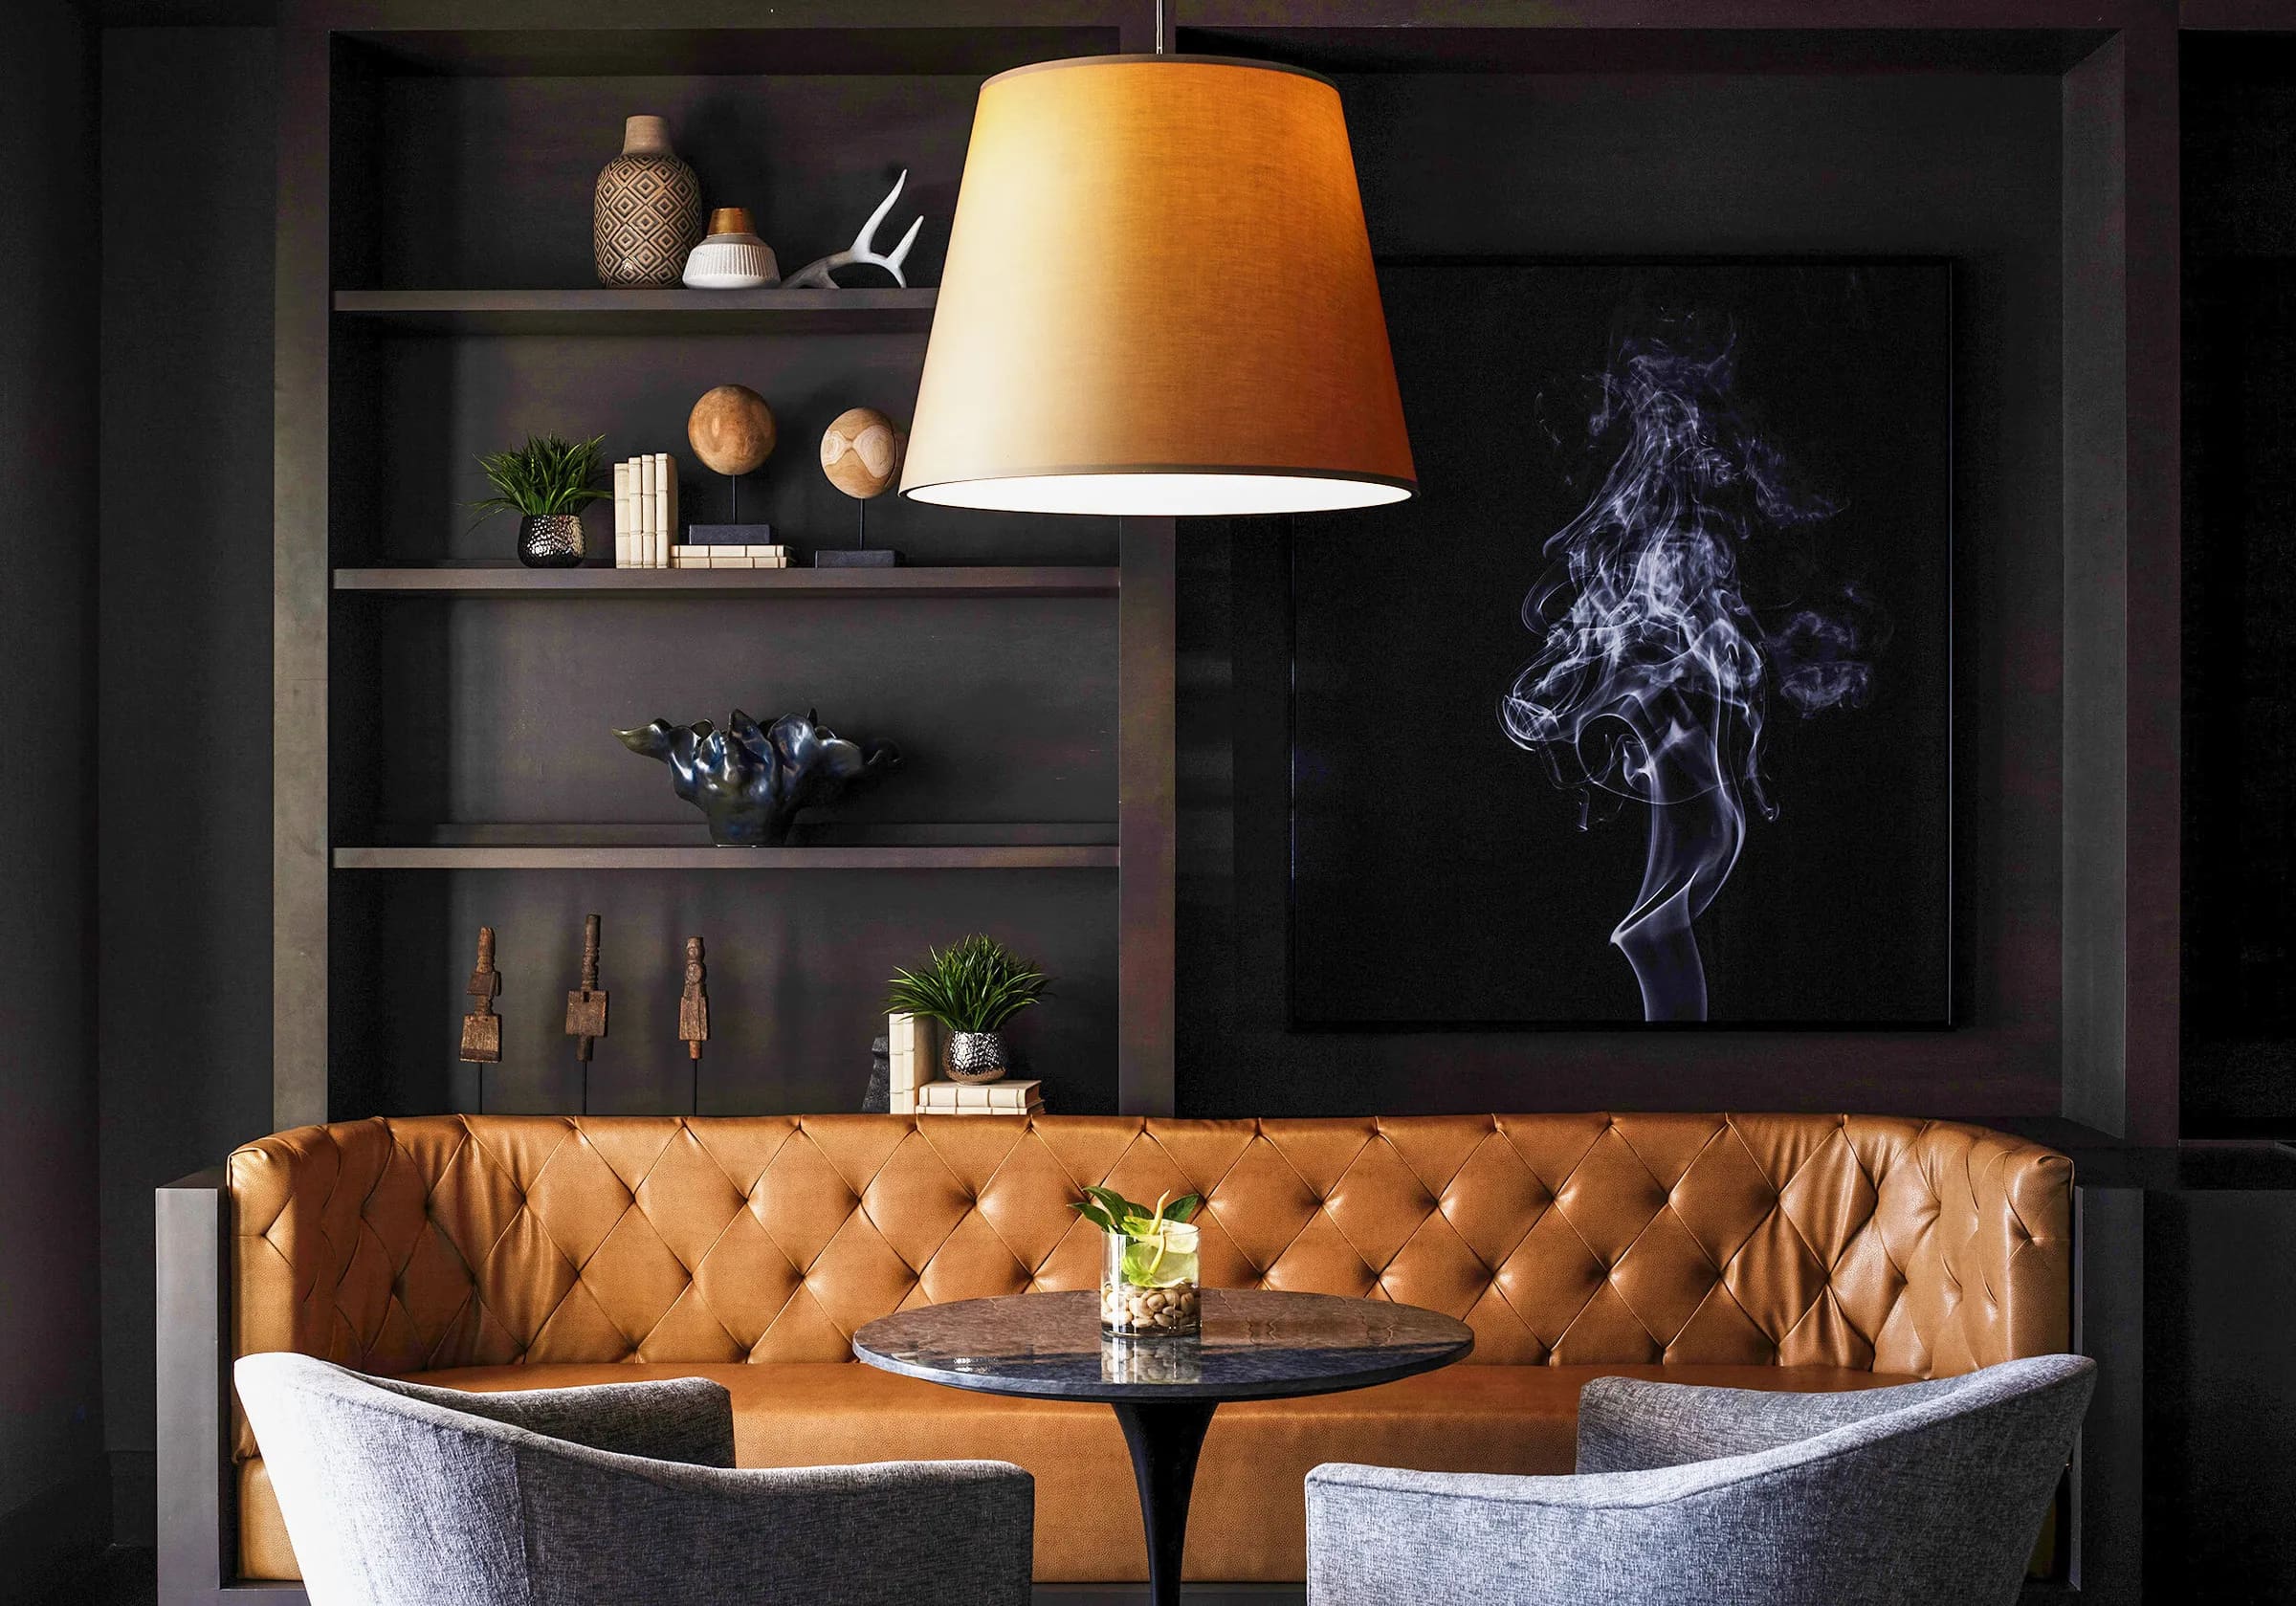
Great design is not only beautiful—it’s functional
At Beasley & Henley Interior Design, technology enhances every detail of our creativity.
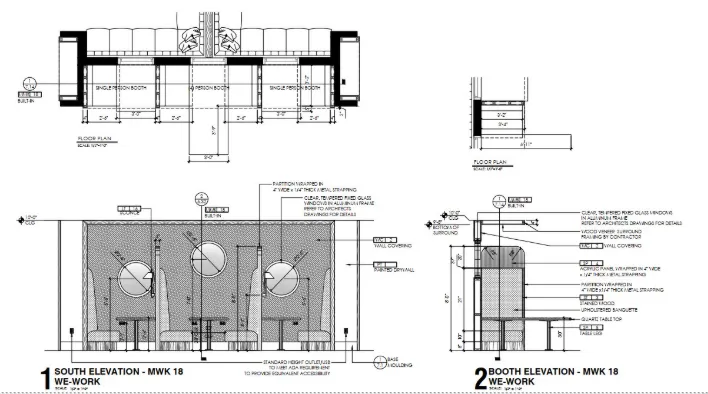
As a full-service interior design firm specializing in both residential and commercial projects, we believe that great design is not only beautiful—it’s functional, efficient, and forward-thinking. That’s why we fully integrate Revit and CAD into our process.
These powerful tools allow us to streamline every phase of a project, from early concept development to final construction documents. Our team handles space planning on 80% of our projects and produces 100% of our drawing sets in-house, ensuring consistency, accuracy, and speed.
With Revit, we create highly detailed 3D models that bring your space to life before a single wall goes up. This technology allows for immersive virtual walkthroughs, real-time updates based on feedback, and early detection of potential design challenges—all of which lead to better decisions and fewer surprises during construction.
Next skill
Strategic Space Plan